Ocean Terrace

Project Summary


Year Completed: 2022
Project Type: Residential

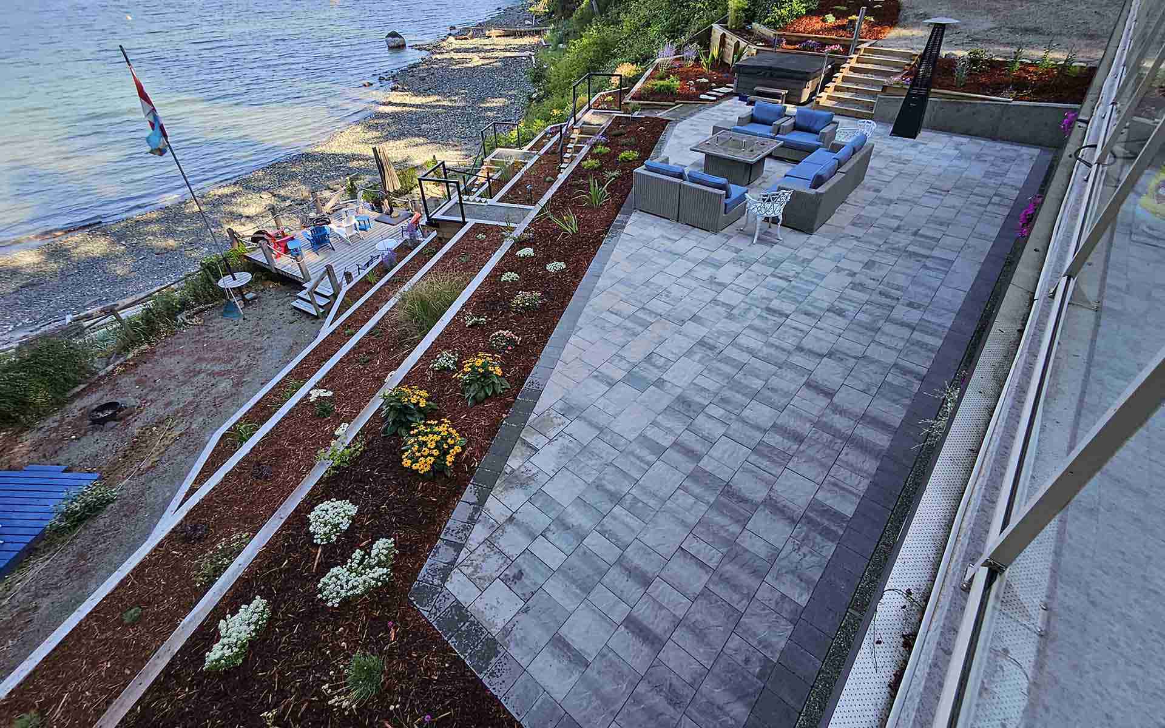
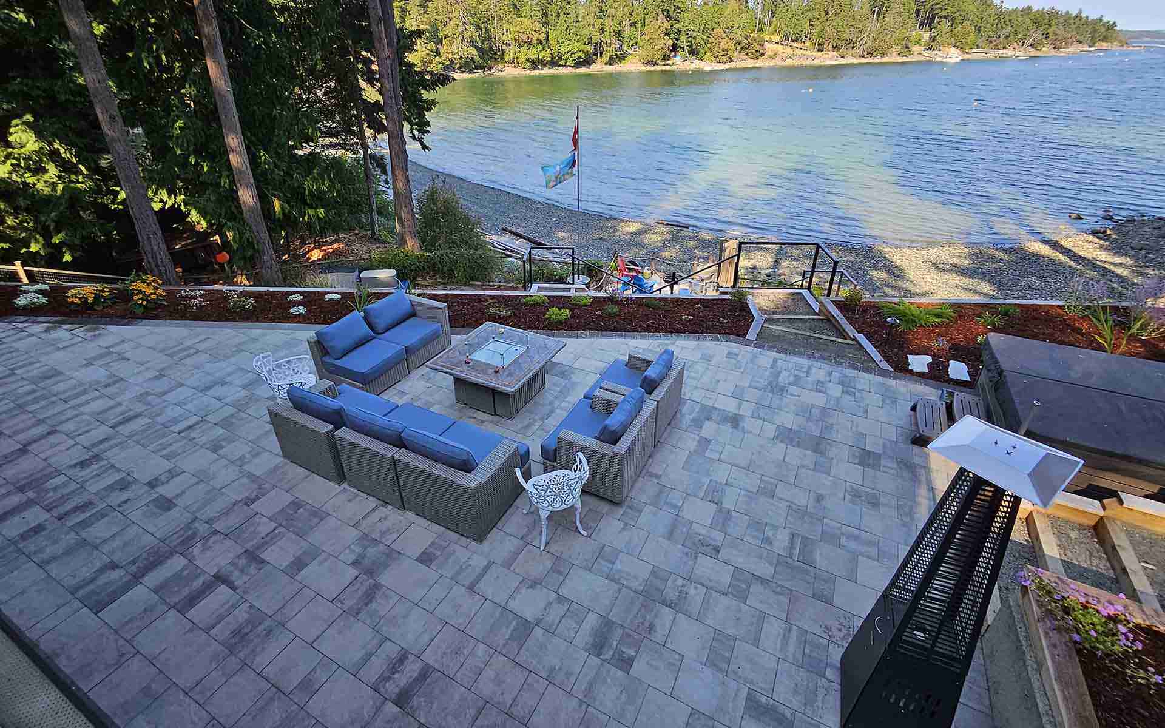
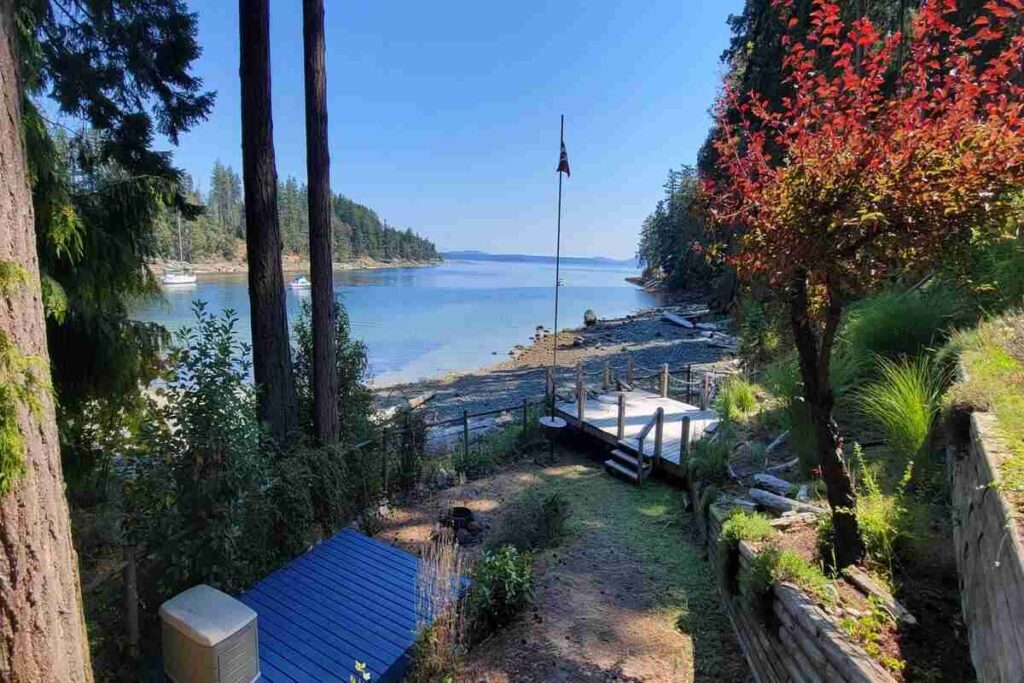
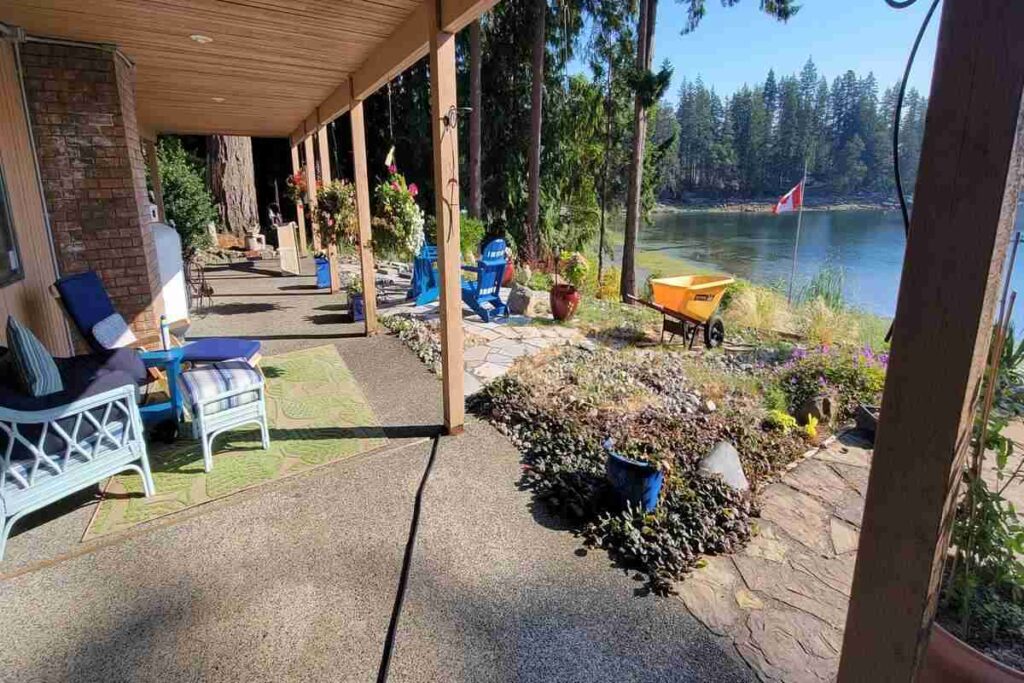
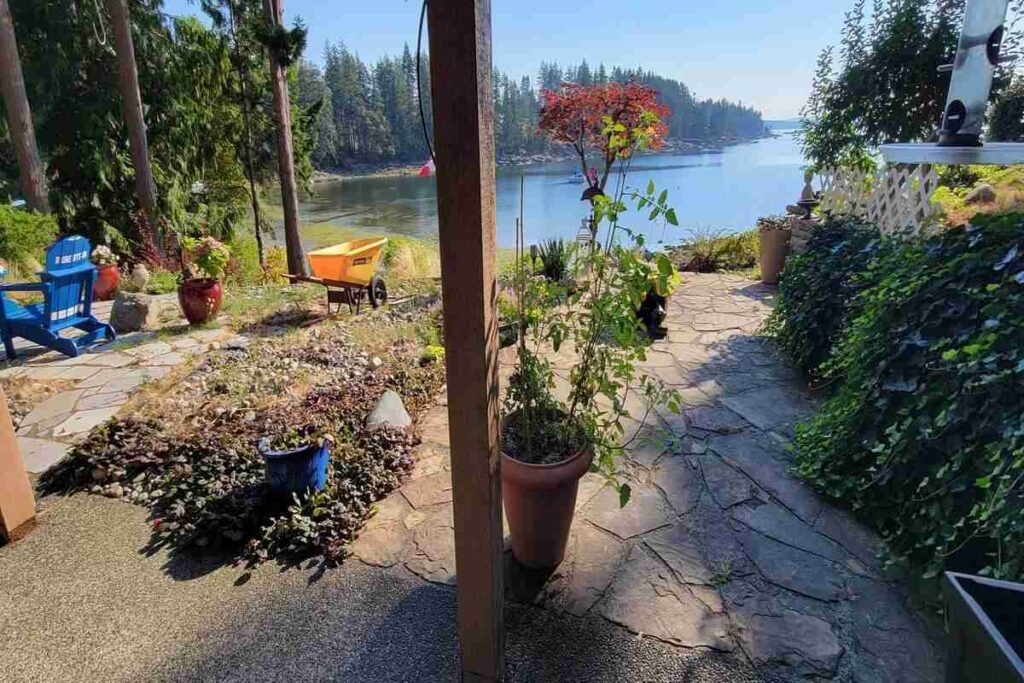
Beautiful yard featuring an ocean terrace style back yard, hot tub and low level plants to accentuate the gorgeous natural hillside.

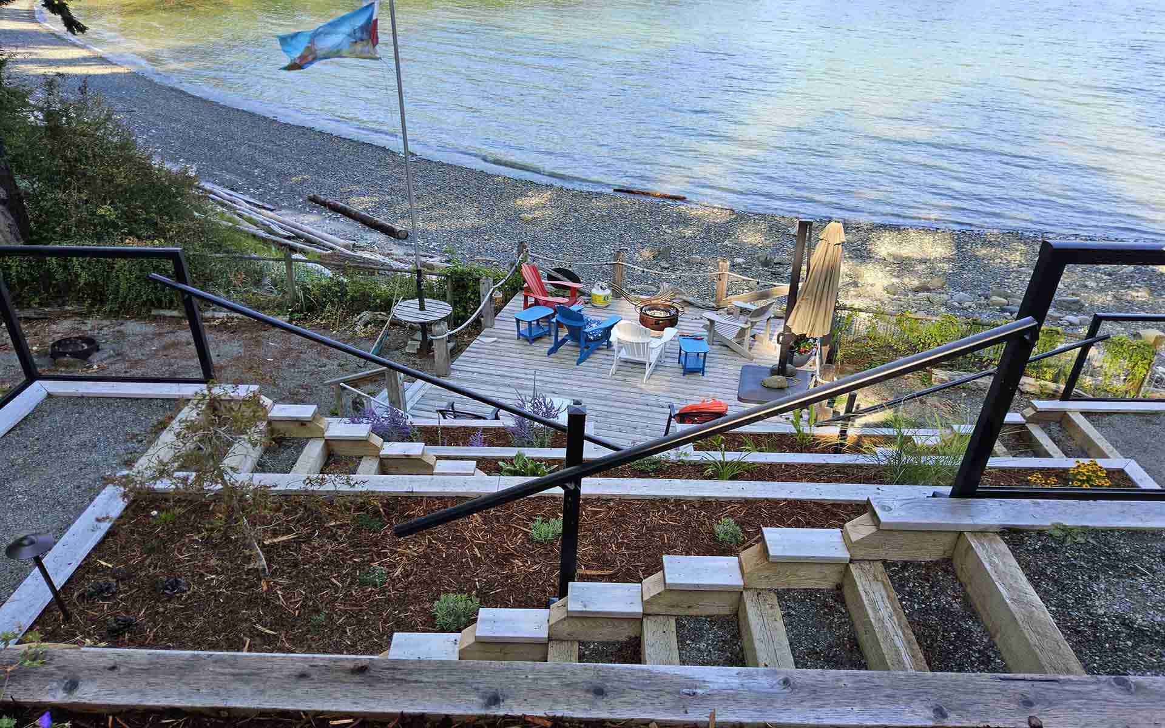
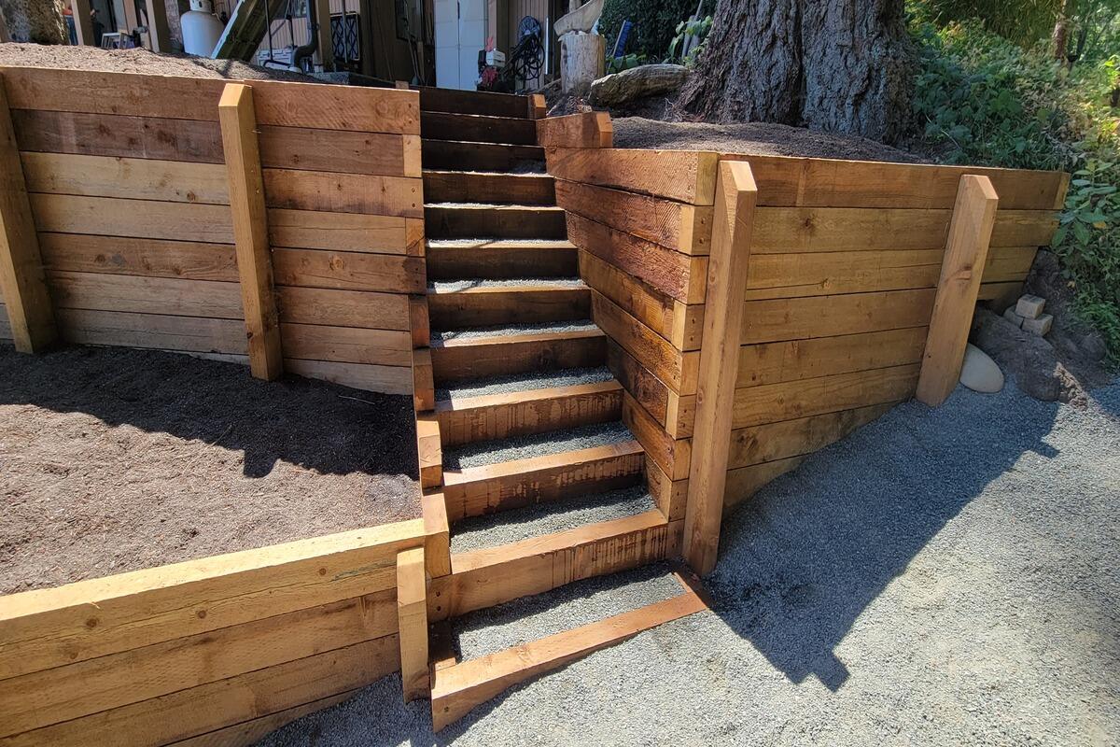
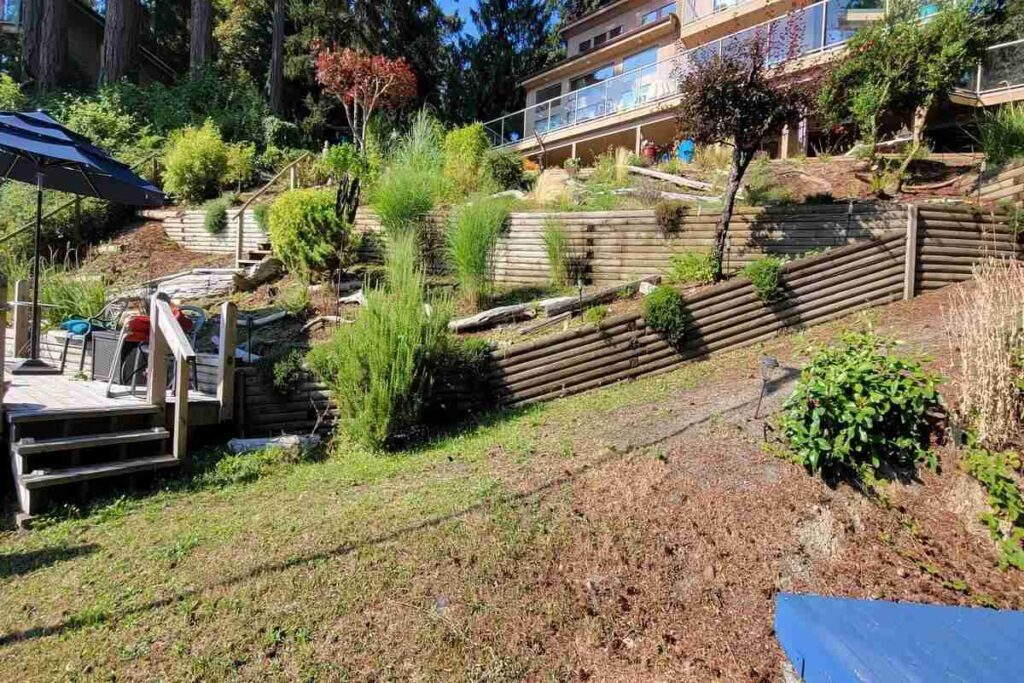
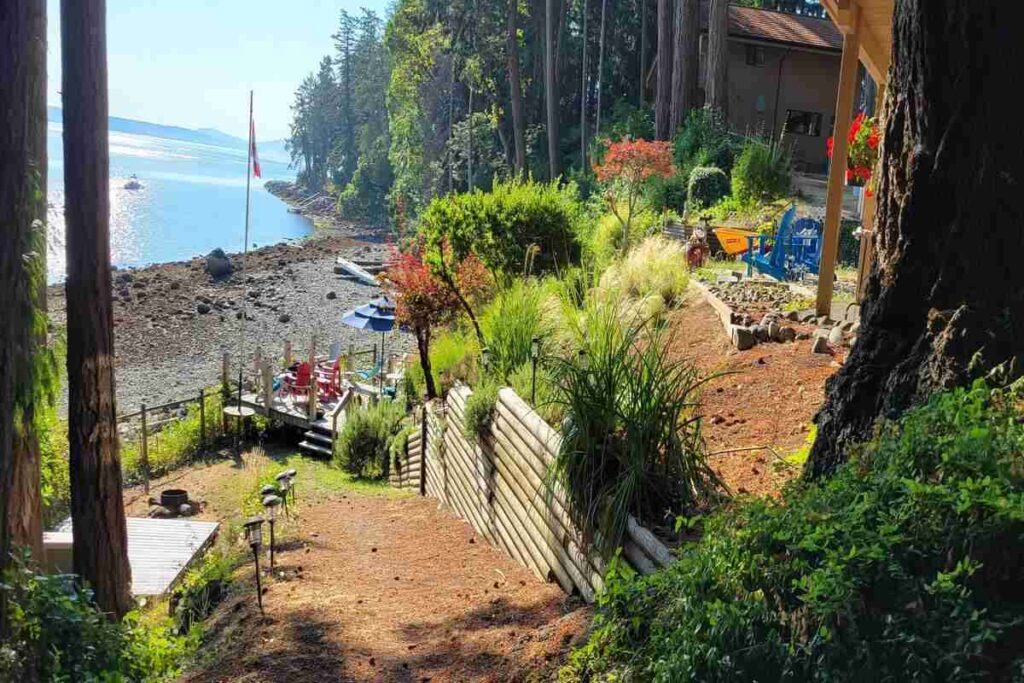
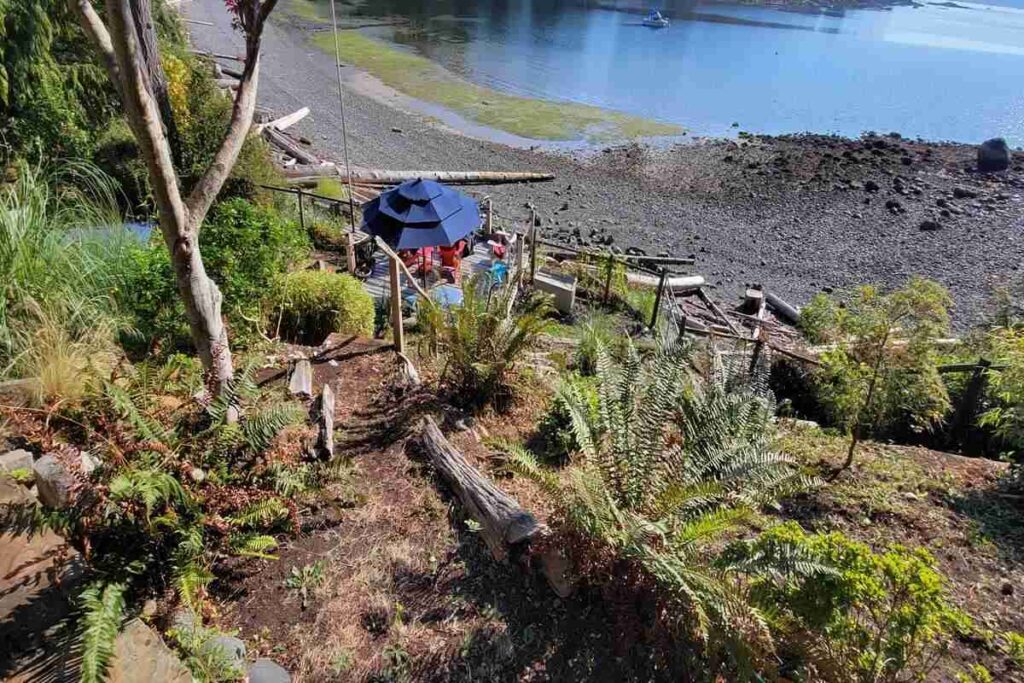
While the sea view is the focal point of this property, the homeowner also enjoys a hot tub, a large seating area, planted terrace levels and a meandering walkway with stairs to get to a lower deck close to the ocean. All of this is carefully lit up, so you can travel the hillside safely, while entertaining all year round. 
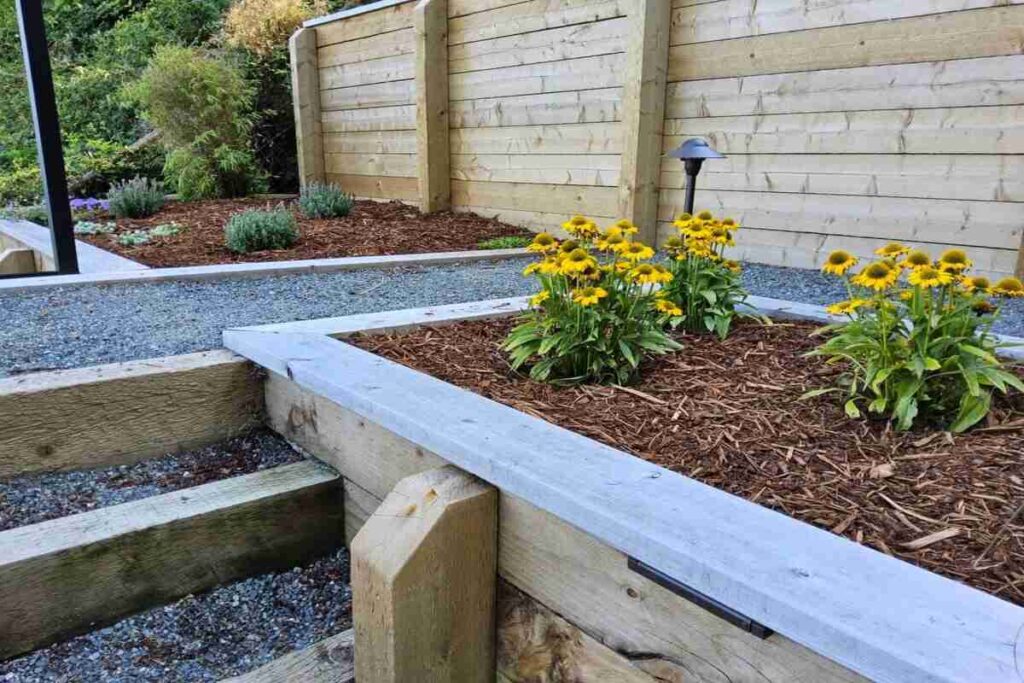
flower beds by the ocean

Construction Highlights:

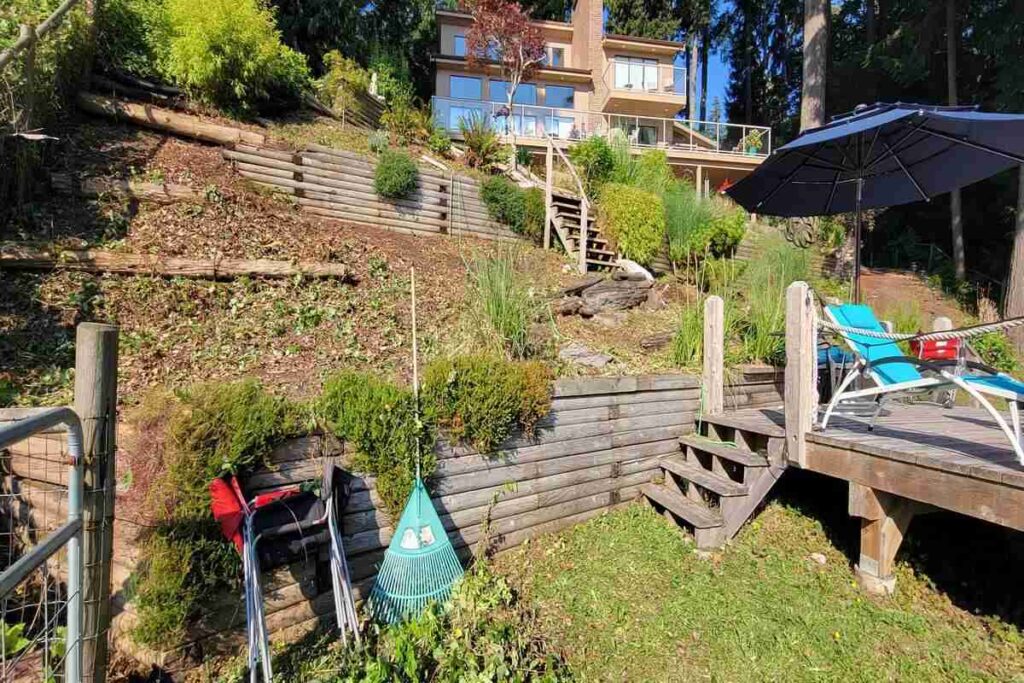
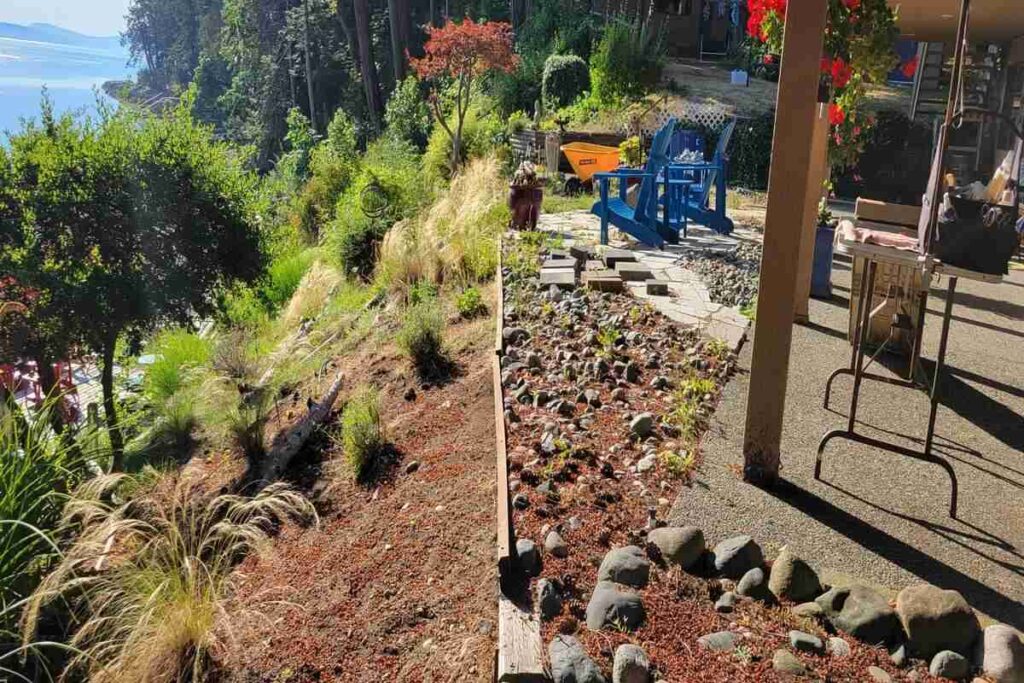
  • Remove existing hillside beds.
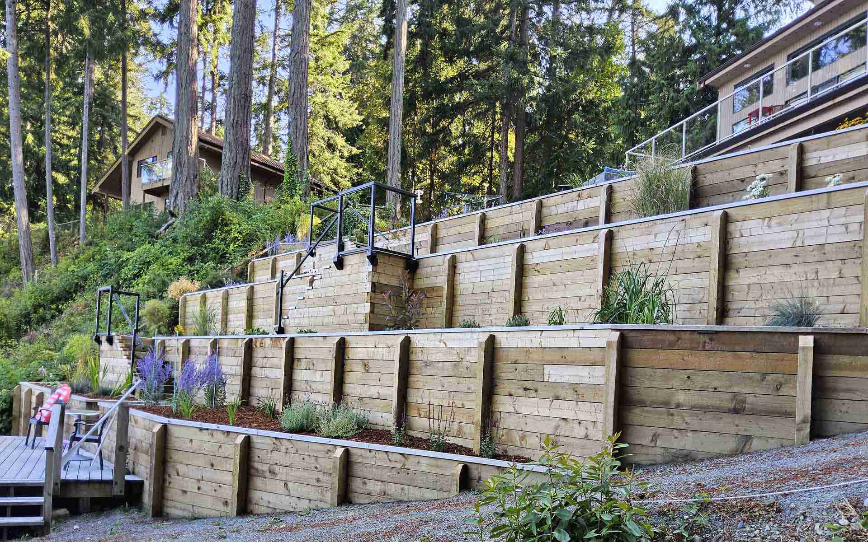
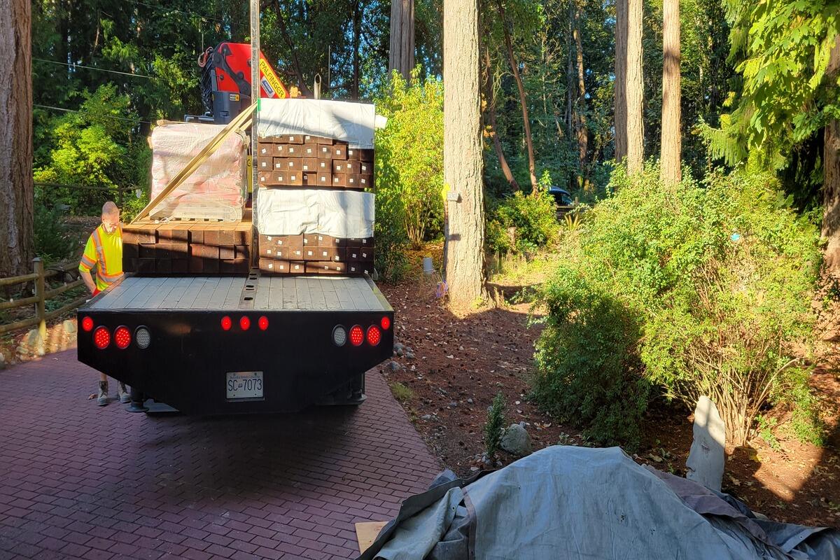
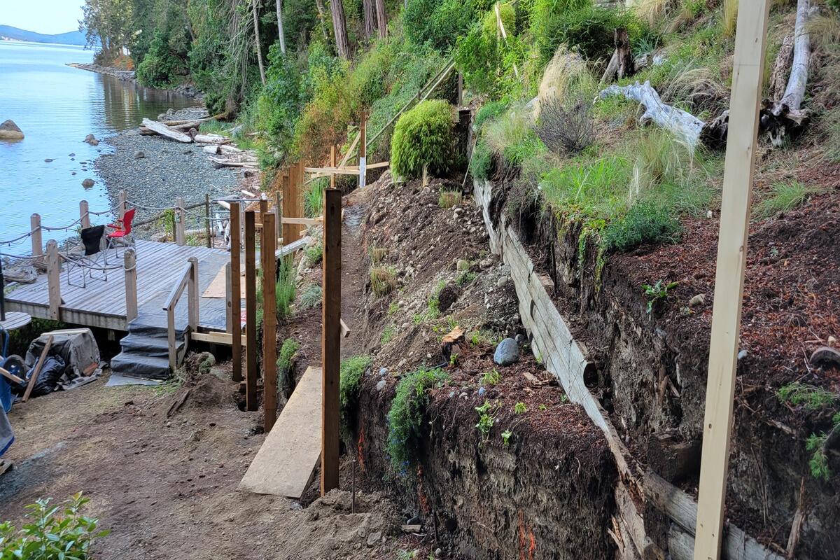
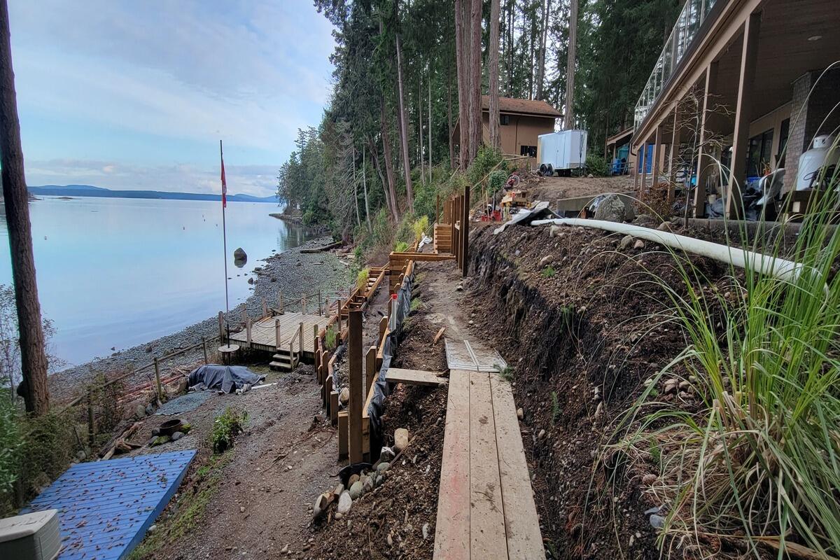
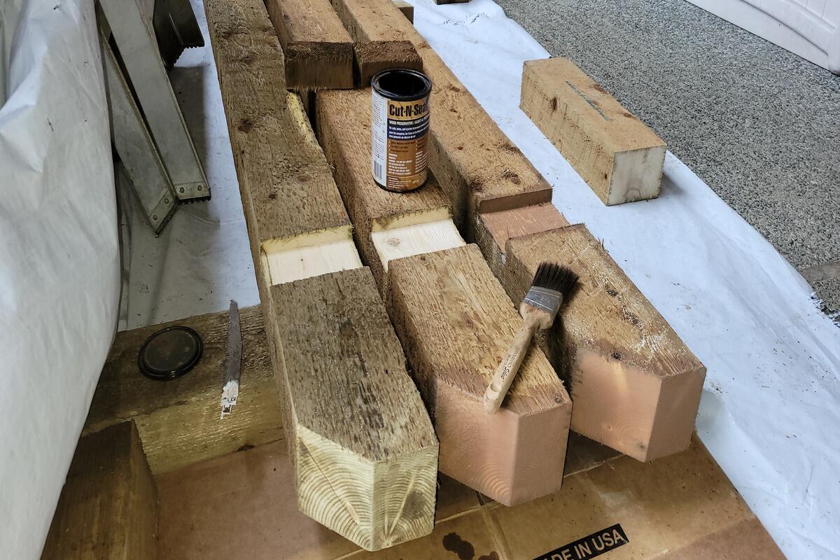
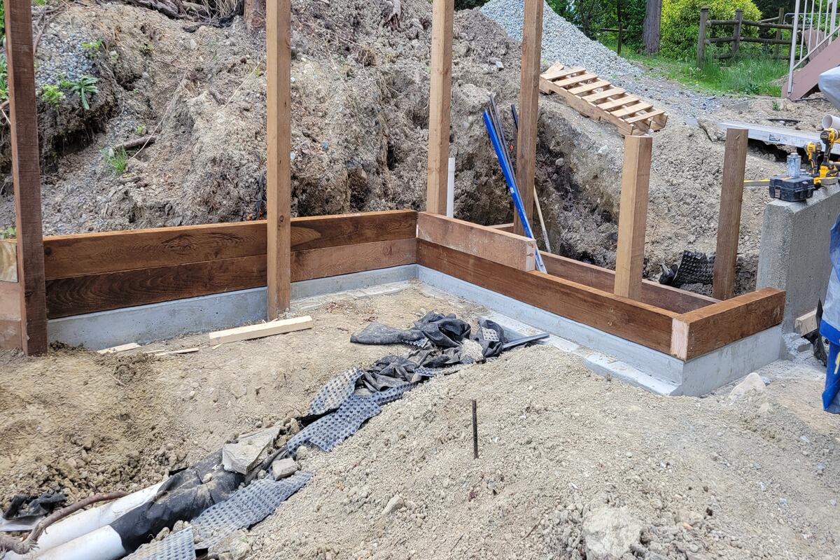
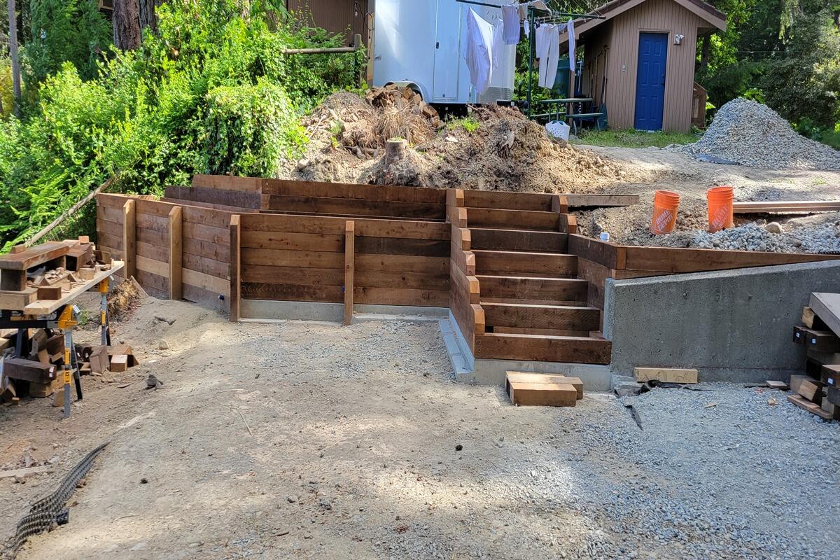
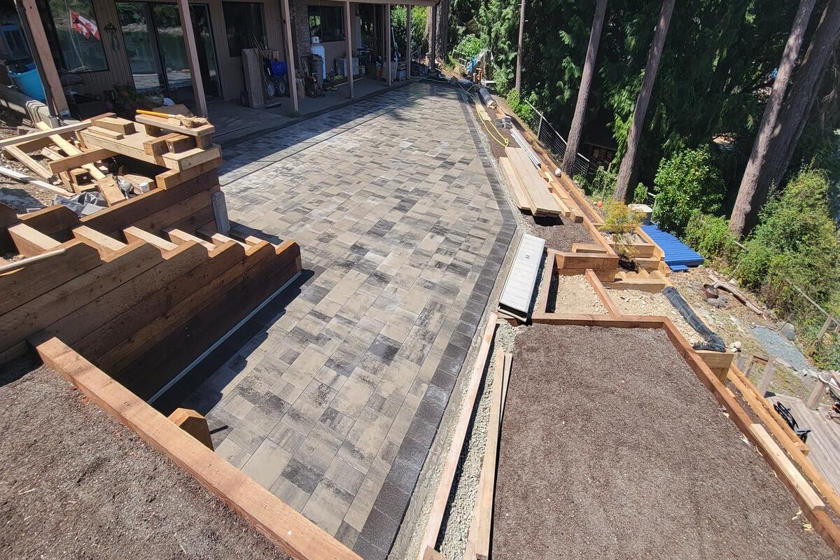
  • 600+ 10ft pressure treated 4×6 lumber used to build retaining walls on this bank with geogrid and tie-backs.
  • Cedar top plate on all walls and stairs to make the look of pressure treated wood terrace view more appealing.
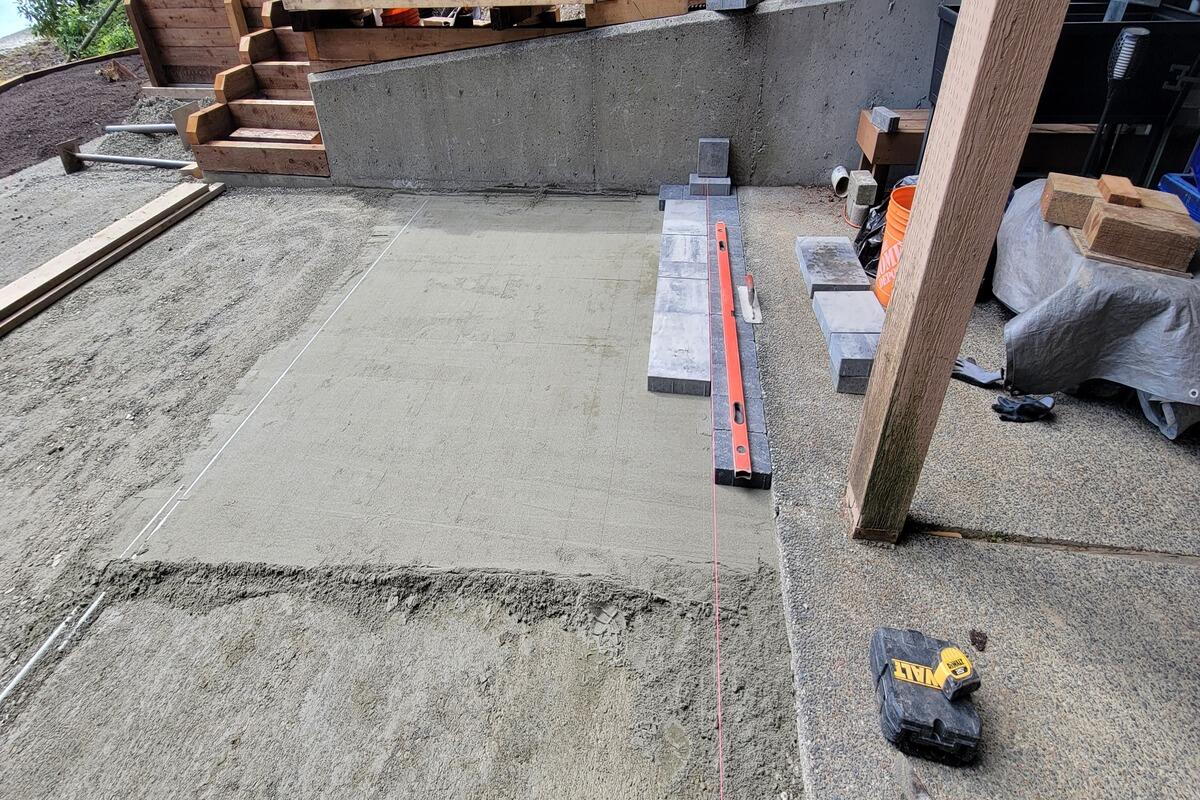
  • 900 square feet of paver patio on the upper level for entertaining as well as other buildings on the property. 
  • Irrigation system and lighting installed throughout the terrace areas.
  • All levels carefully planted to give interest as walking through the terrace levels
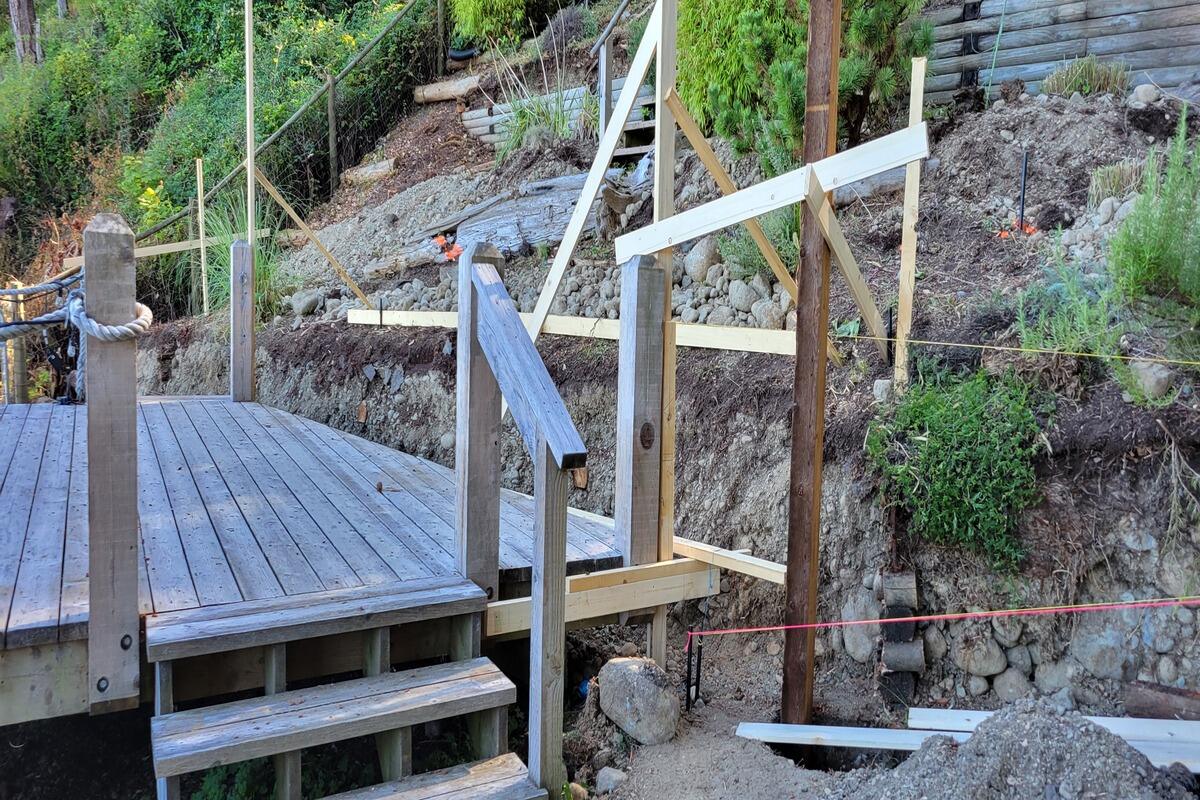
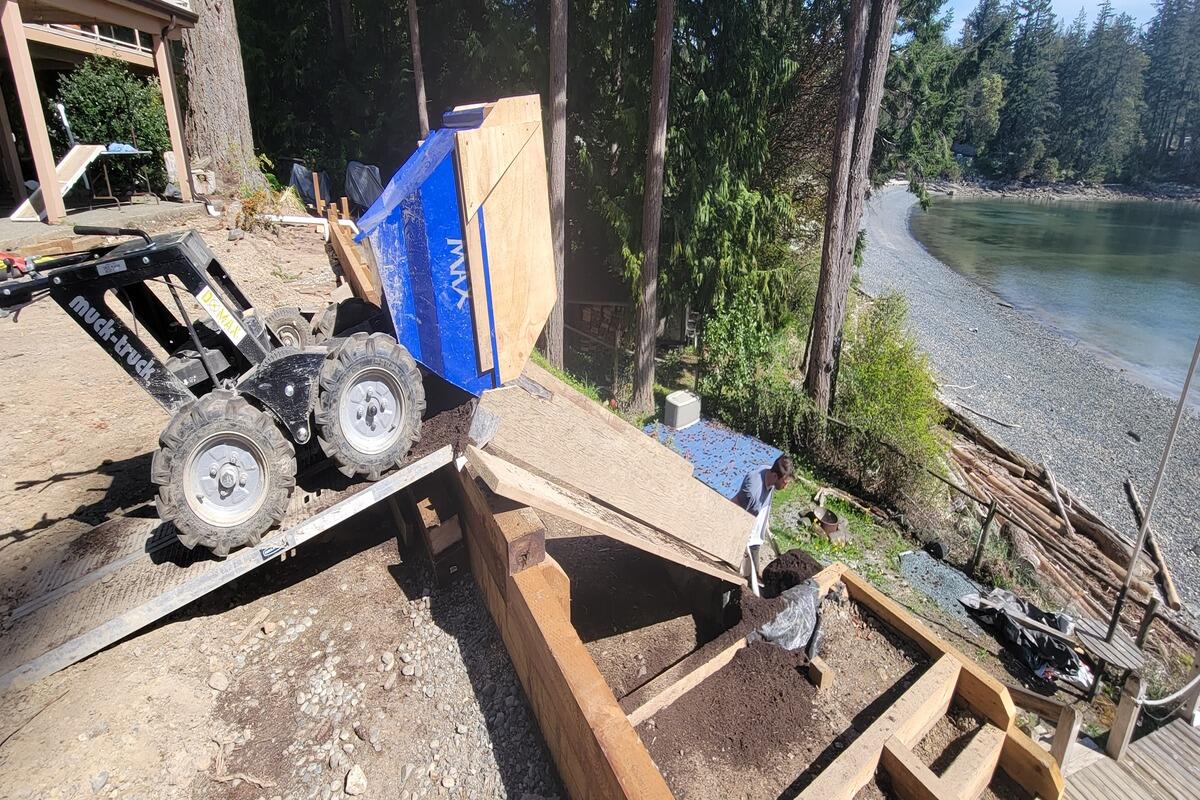
  • Lack of space, due to septic field meant that all materials had to be carried in or moved by hand, without the use of machinery.
  • The entirety of the ocean side work, took upwards of 2500 man hours to complete in 2 stages.  

Challenges:

  • Extensive drainage systems were installed, including drains, basins and pits to remove water from the hillside and property.
  • Staging was essential to its success, dealing with material movement issues as limited storage areas on the property.
  • Excavation done by hand as the yard didn’t allow for any use of machinery.

From Start to Finish

During
Before