Contemporary & Traditional

Cowichan Bay, British Columbia

Project Summary

Location: Cowichan Bay, BC
Year Completed: 2015
Project Type: Residential Landscape Renovation

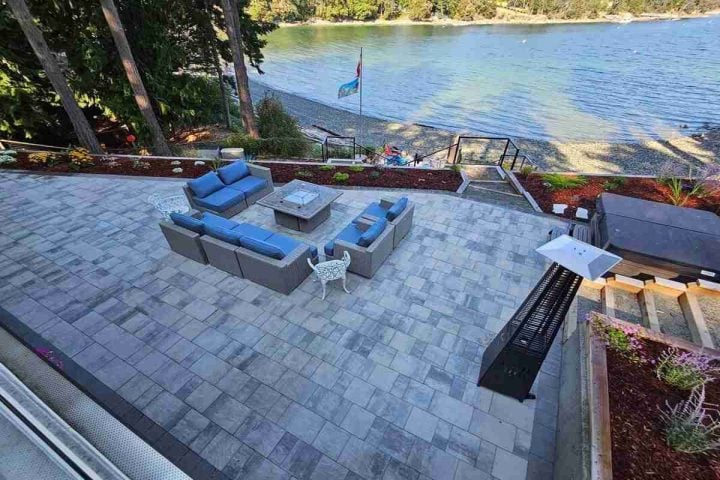
Despite this Cowichan Bay property being situated on quite a small lot, our aim was still to create something with many different aspects. With this in mind, the first task was to create some level areas to work with whilst not taking up to much of the valuable space.

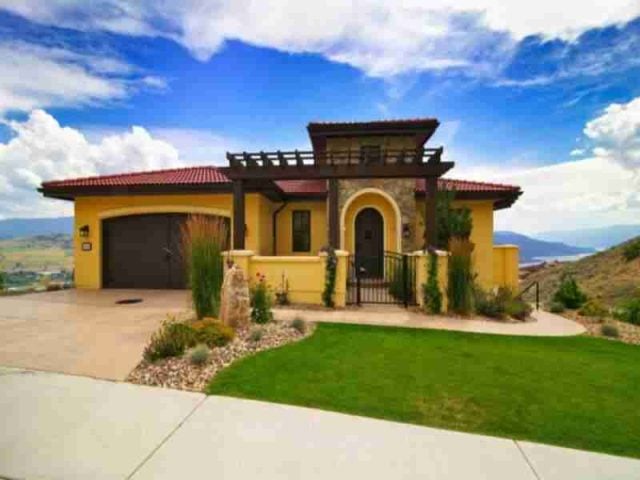
Whilst being minutes from the Duncan, this beautiful contemporary home features several levels to accommodate the many different grades.

residential landscape renovation - cowichan bay
beautiful gardens - cowichan bay
Cowichan Bay contemporary and traditional beautiful yard renovations
cowichan bay traditional fences

Residential Landscape Renovation in Cowichan Bay, BC

Project Highlights:

  • 52,000lbs of Rundle 3-5″ beautiful hand stacked walls built around front yard to create a level area.
  • Hand crafted Old Country Stone Paving Stone patio’s built-in front and back for seating areas.
  • 4 custom built steps with incorporated LED step lights to front upper patio.
  • Stairs with landing, shelf and 2 directional split; going to back patio and deck above garage. All built with footings, piles, rebar, and block for strength and longevity, and then faced in pavers to match patio’s.
  • Cedar Fence, Gate and Arbor; built-in custom horizontal style with lighting along property line and along back concrete wall for privacy.
  • 4×6 Pressure-treated retaining wall on West side of property to deal with neighbors grade built with concreted posts 3ft into ground every 4 ft.
  • Plantings throughout the property to enhance hardscapes.
  • Nutri-loam premium soil for best-growing results.
  • Fully automated irrigation system throughout property with conduits for future pots along upper deck, by front door and on mid-level back stair landing.
  • Low voltage lighting system throughout the property.

Obstacles to Overcome:

  • Installation completed without machine access, due to a existing tree blocking the side and a new concrete sidewalk preventing any access at front. Heated driveway allowing for very little storage at back.
  • Running conduits to all areas for current and future possible irrigation and lighting options.
  • Dealing with drainage in upper level.
  • Landscape planning included designing stairs that went in three directions to two separate levels, whilst working with many different wall angles.

Creating
beautiful gardens,
one home at a time

Q: Why couldn’t machinery access the site?

A: An existing tree blocked one side of the property and a new concrete sidewalk blocked the front, so the whole build had to go in without machine access.

Q: What was the trickiest design element?

A: Stairs had to run in three directions to reach two separate levels, all while working around several different retaining wall angles on a small lot.

Q: What’s built in for the future?

A: Conduits were run to multiple areas of the property so the homeowner can add irrigation or lighting later without re-digging, and Nutri-loam premium soil was used throughout for the best growing results.

More Nanaimo & Vancouver Island Landscapes

Browse real backyard transformations from homeowners across the region

Backyard
Escape

This backyard concept was organized around a pool to also include a hot tub, and raised beds, with the hot tub boxed in reclaimed flagstone to tie into nearby retaining walls. Low-voltage lighting lines the driveway and entrance walkway, backed by 250+ ft of granite rock walls and close to 2,000 sq ft of brick paving.

Ocean
Terrace

The back yard was terraced to maximise ocean views, with every level planted to keep the walk down to the lower deck visually interesting. An extensive drainage system of drains, basins, and pits manages runoff on the slope, and materials were hand-carried throughout since machinery couldn’t access the site.

Outdoor
Luxury

This yard was once overrun with perennials, but then rebuilt into a low-maintenance modern space with geometric brick paving, synthetic turf, an architectural concrete planter, and new gates and fencing — all lit with custom Kichler fixtures and watered by automated irrigation.

Tuscan
Gardens

We designed this unique styled property alongside the homeowner’s builder, with Mountain Ash rock walls leveling the gardens and a stamped-concrete stair framed by smaller garden beds. Santa Fe-style decorative rock and landscape boulders finish the planting areas throughout.