Building garden envy
DESIGN. BUILD. MAINTAIN.



Ladysmith, BC
Location: Ladysmith, BC
Year Completed: 2022
Project Type: Residential yard Renovation
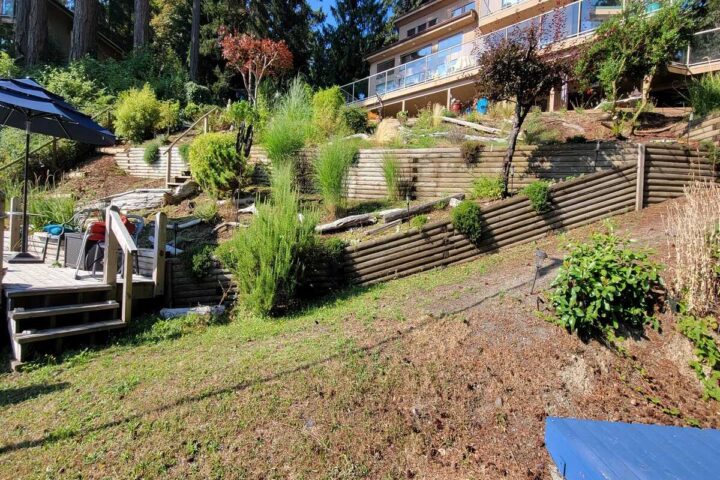
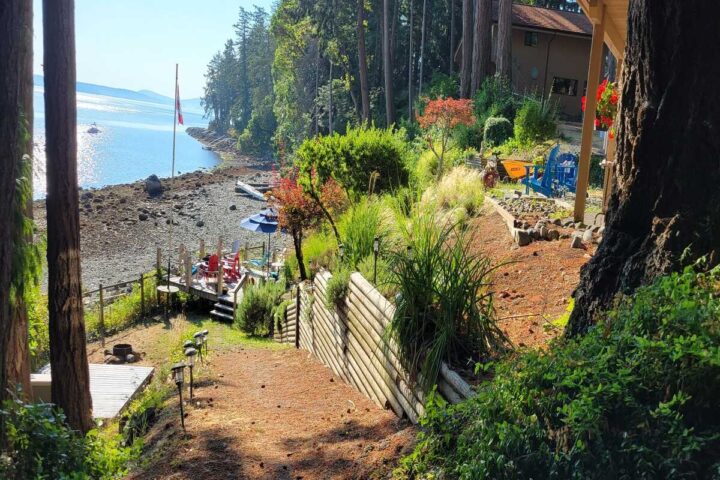
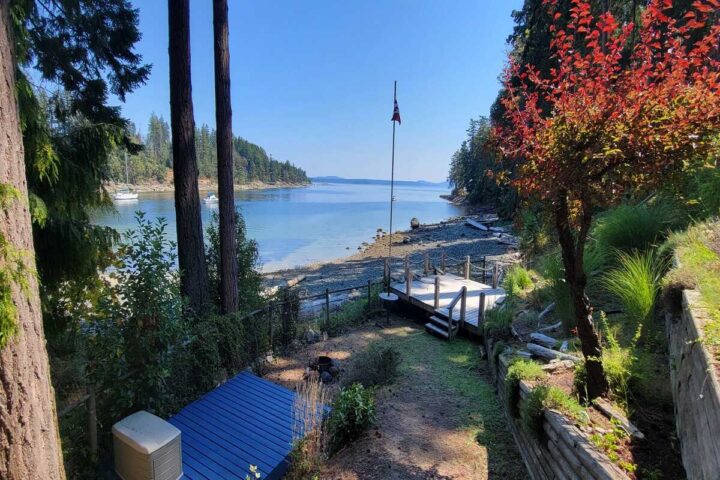
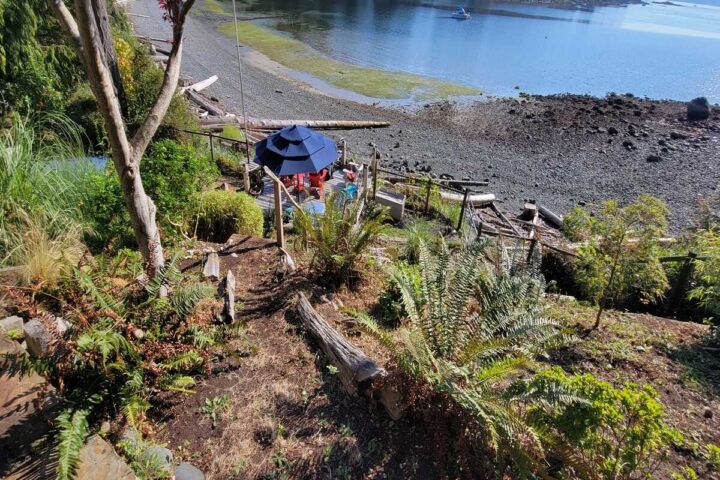
Beautiful landscapes in Ladysmith, featuring an ocean terrace style back yard, hot tub and low level plants to accentuate the gorgeous natural hillside.
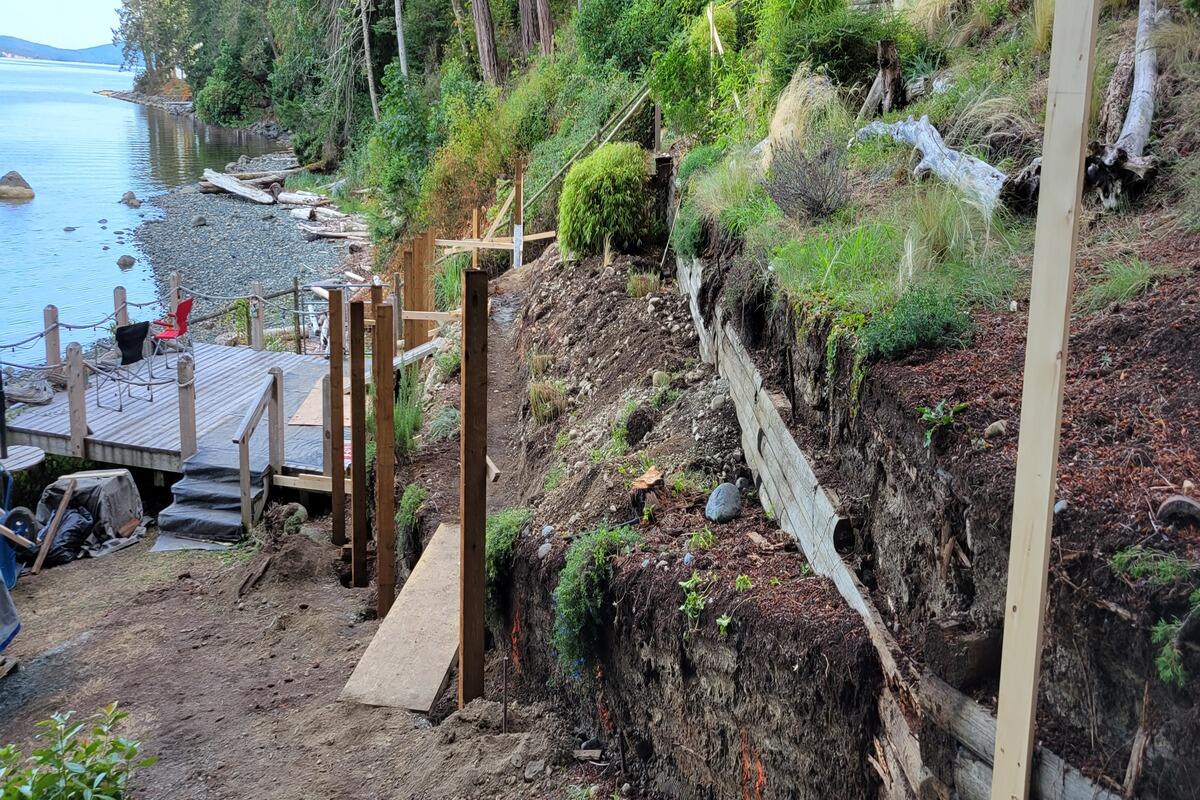
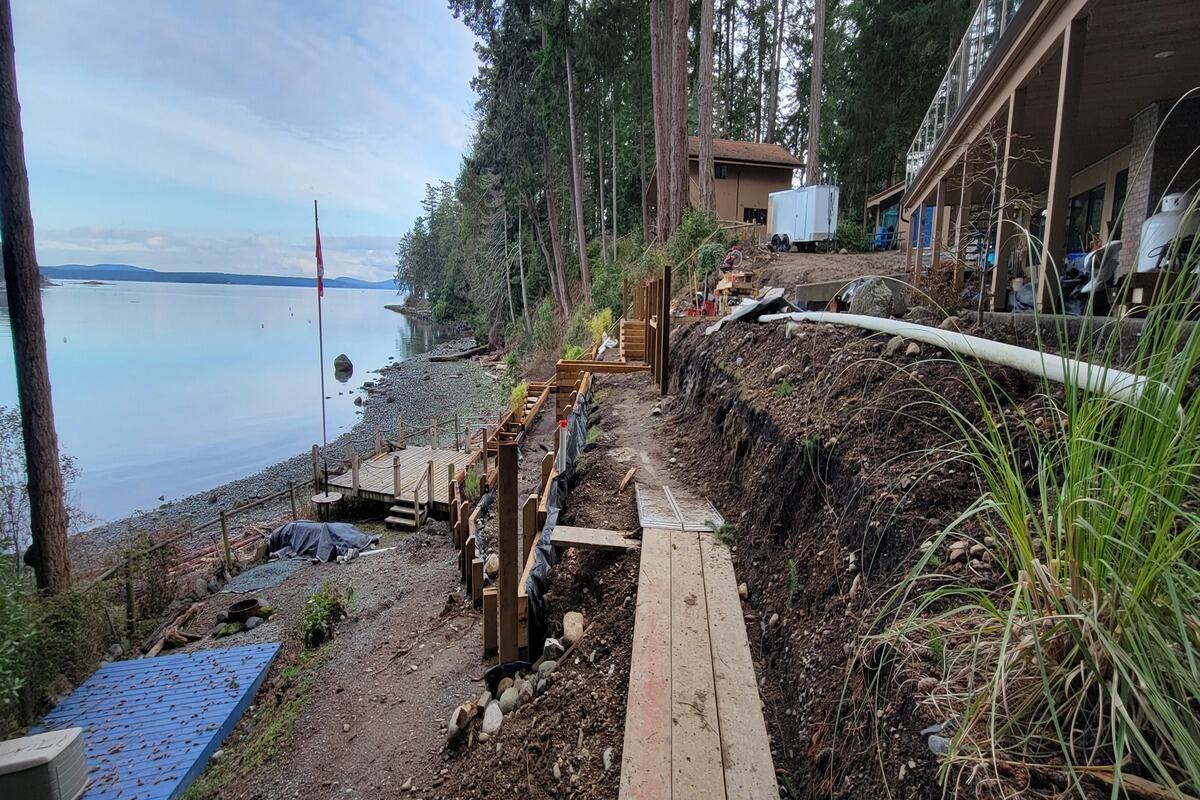
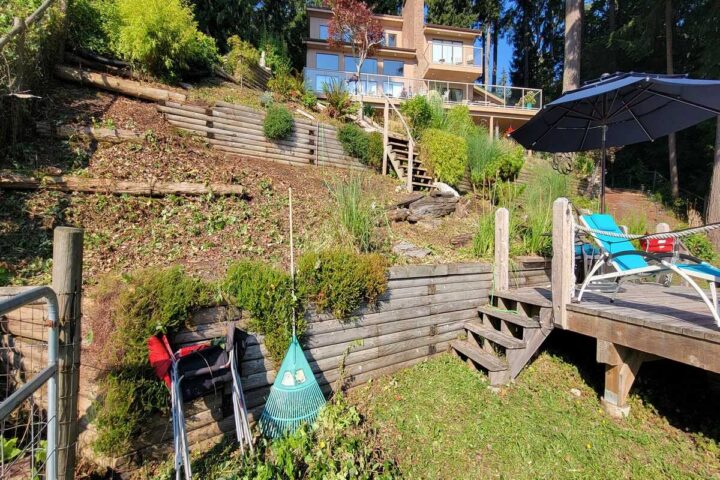
While the sea view is the focal point of this property, the homeowner also enjoys a hot tub, a large seating area, planted terrace levels and a meandering walkway with stairs to get to a lower deck close to the ocean. All of this is carefully lit up, so you can travel the hillside safely, while entertaining all year round.

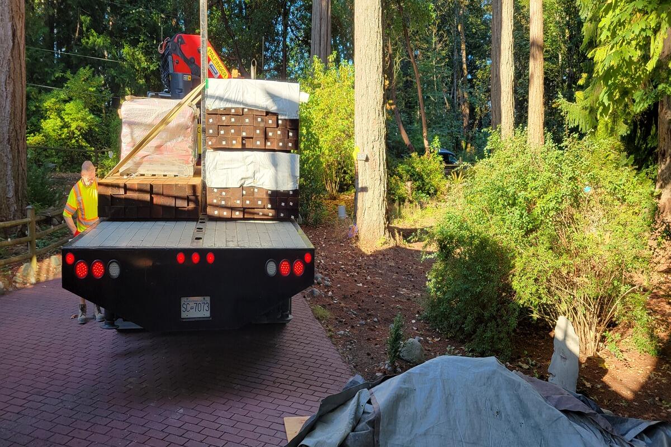
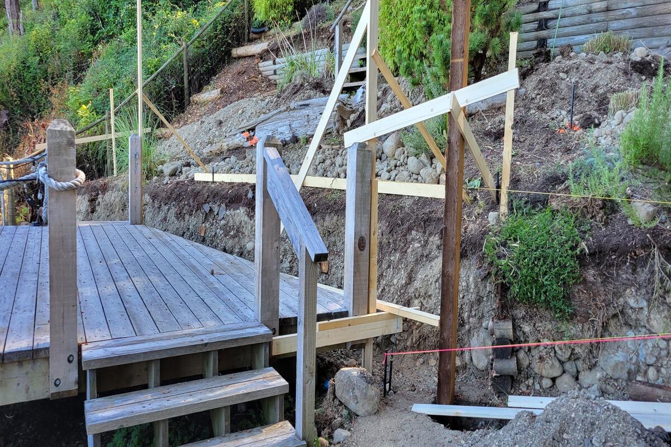
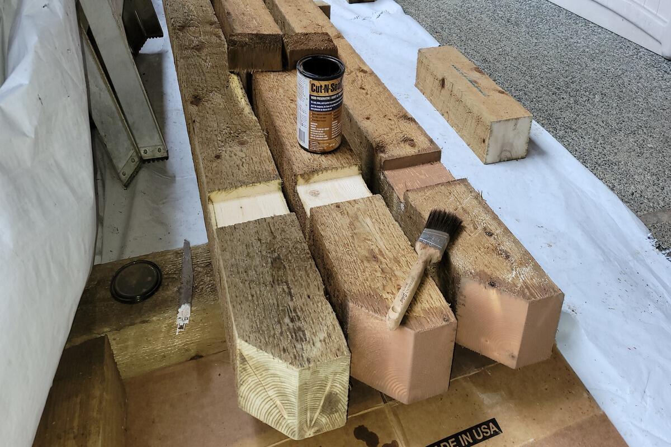
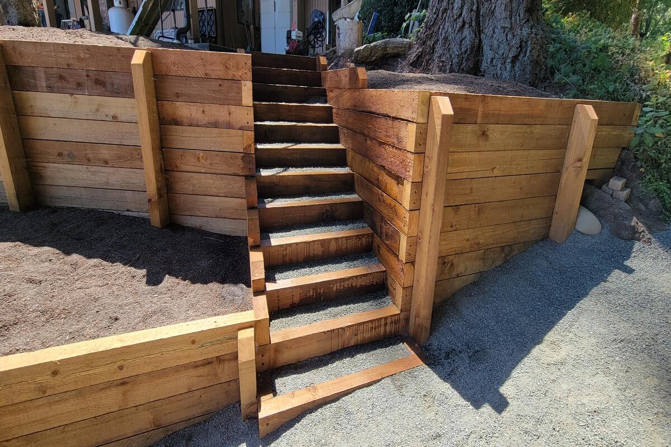
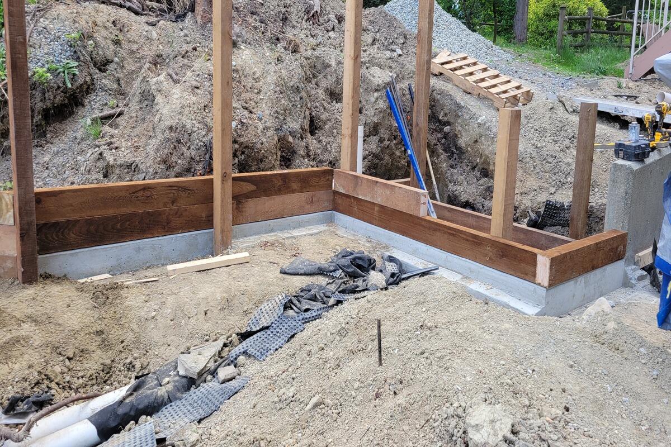
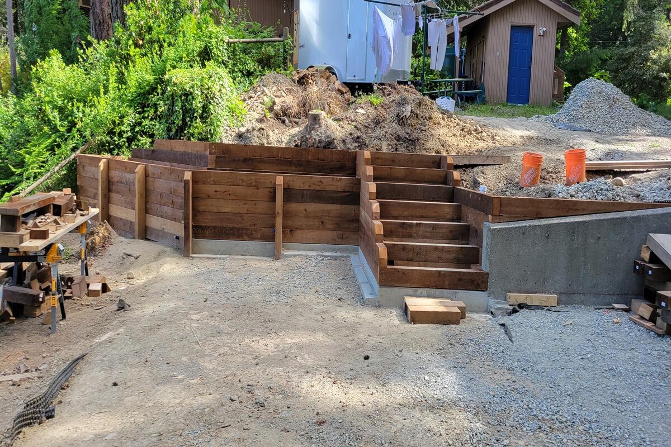
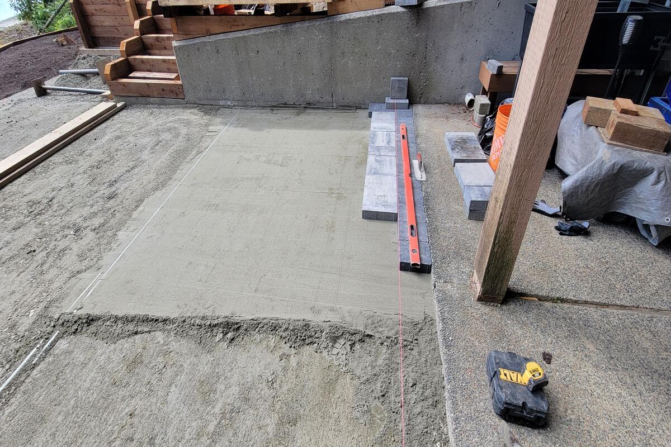
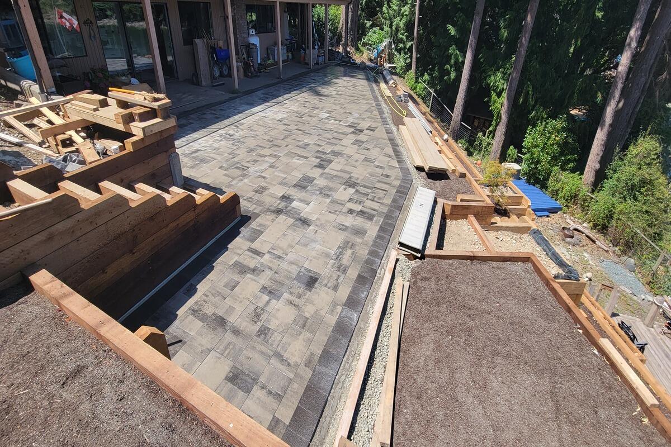
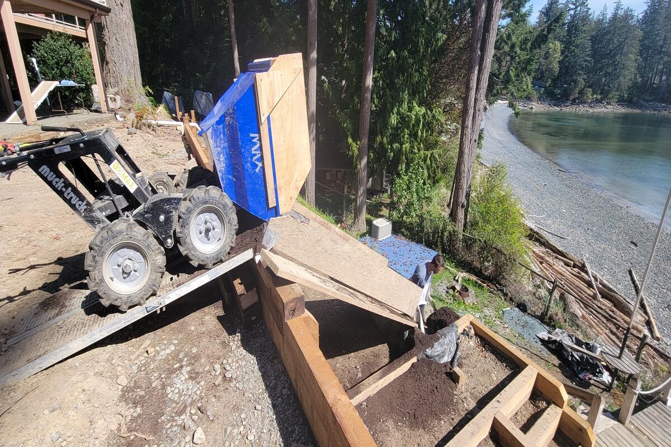
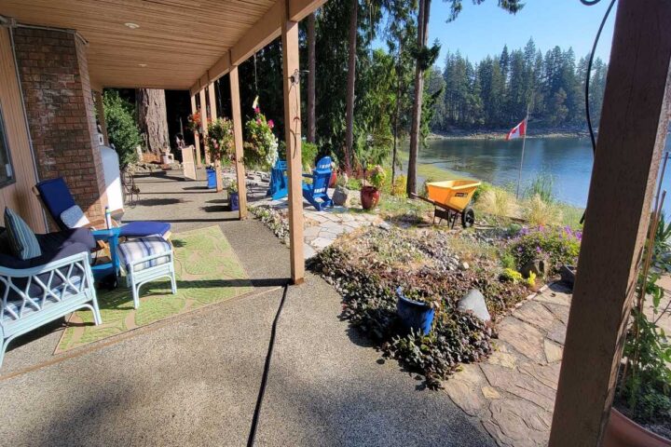
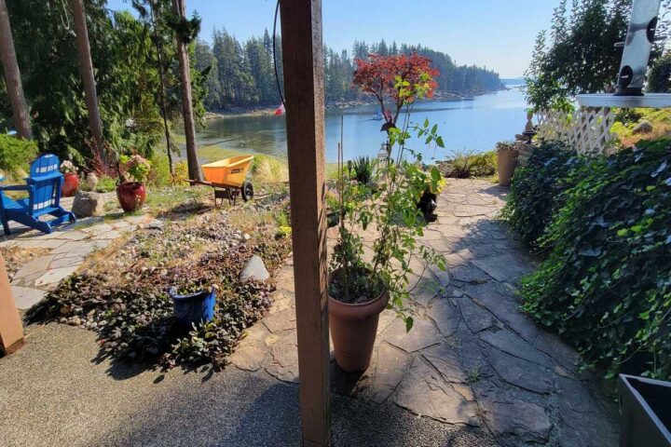
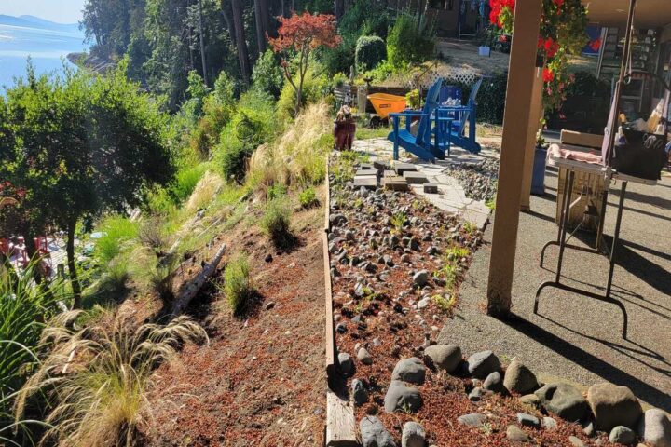
A: The septic field left no room for equipment access, so every material — retaining timbers, geogrid, cedar trim — had to be carried in or moved by hand across the site.
A: The ocean-side work took roughly 2,500 man-hours to complete, split across two separate stages.
A: An extensive drainage system — drains, basins, and pits — was installed to remove water from the hillside landscape, alongside careful staging to work around the property’s limited storage space.

Browse real backyard transformations from homeowners across the region

A full backyard rebuild where every piece of brickwork was custom patterned — nearly 2,000 sq ft covering the driveway, landings, and walkways, tied together with 250+ ft of granite rock walls. An automated irrigation clock synced to the weather network keeps the beds watered without manual resets.

A property built half into a rockface, where hand-shaped Mountain Ash rock walls frame flagstone patios on both sides of the home. Front beds are xeriscaped to keep the look clean over the septic and drainage field, with a raised walkway added to the private dock once permits cleared.

A backyard cleared down to bare ground, then rebuilt with concrete footings for new steps and a deck, a stone retaining wall, and synthetic turf. A detailed drainage plan routes surface water around a neighboring property’s mature tree roots, finished with custom Kichler lighting.
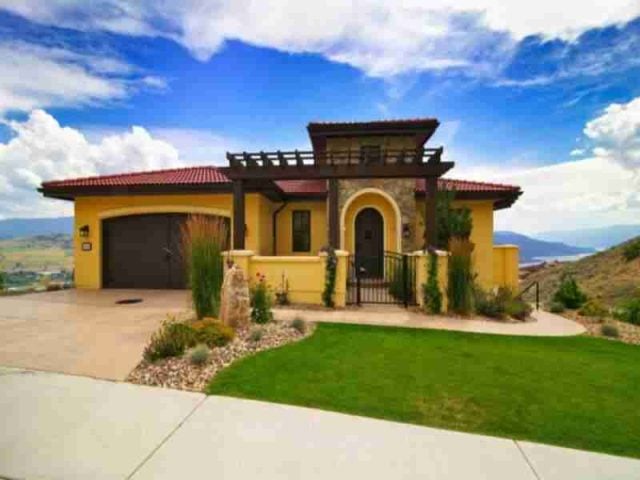
A beautiful residence built up with Mountain Ash rock walls to level the side and back gardens, framing a front courtyard with a small water feature under a wood arbor for climbing vines. The rear lower level is left open for a Yew hedge planned for a second stage.