

Maple Bay, BC
The gardens in this lovely remodeled home near Maple Bay, BC features a raised patio in the back yard, a pool, raised beds and a hot tub, all carefully positioned to maximize the usable space of this beautiful back yard.
Whilst the home’s rear entrance opens out to the enclosed fireplace, we were able to carefully sculpt the old landscape and turn it into a multi-level stunning living space with planting beds, lawn, and enclosed hot tub, all planned to give maximum usability to this home’s outdoors. By working with the client we were able to deliver the vision that he had in mind.
Concept Breakdown:
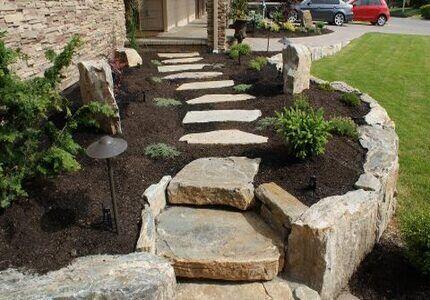
- Construction of over 250 linear feet of Granite rockwalls used to deal with lawn grades, to create planting beds along the backside of this beautiful homes foundation to reduce the look of the concrete as well as tie into the steps leading up to the enclosed seating area. Additional rock was used to support the area and deal with 2ft difference between the patio and the pool skirt.
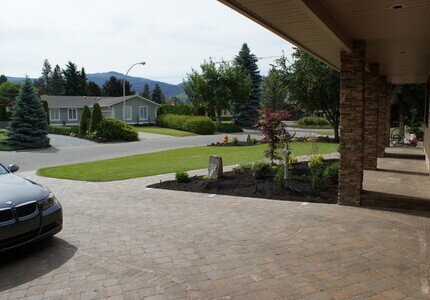
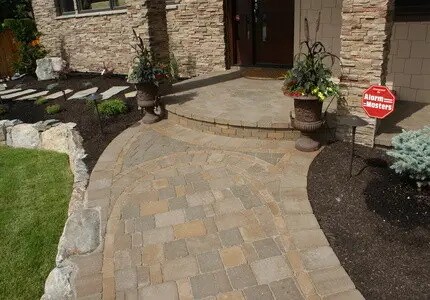
- Almost 2000 sq ft of brick pavers around the home to install the driveway, landings, seating and pathways.
- Steps and Landing’s around the home, constructed using cinder block, rebar, and concrete and then faced in pavers to tie in with hard surfaces and landings throughout the home.
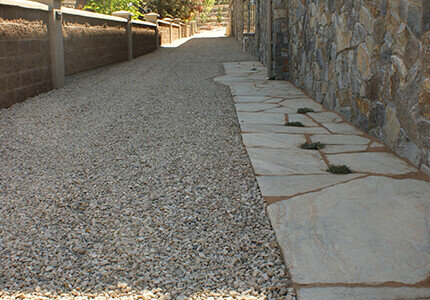
- Feature Mica flagstones cut into brick pavers under motion ceiling lights to add night-time reflective effect.
- All brickwork custom built to include a unique design or pattern.
- Hot tub to be boxed in using flagstone from old walkways, and to tie in with the nearby retainers
- Full irrigation system run by the automated clock that communicates with the weather network
- Low voltage lighting system around the home, to include paver lights along the edge of the driveway and main entrance walkway.
Obstacles to overcome:
- How to deal with the seating and still provide access to the homes, upper doors and lower pool concrete skirt.
- Working around the home builder and other construction trades, to get hardscapes and rockwork complete before winter.
- Making all drainage work around pool, along with pool skirt drainage.
- Building the rockwork around the upper back pavers, to create the best seal for retracting blinds for least heat lost in winter.
Q: What was the biggest challenge on this project?
A: Preserving access to the home’s upper doors and the pool’s concrete skirt while the steps and landings went in, all while coordinating around the home builder and other trades to finish hardscaping and rockwork before winter.
Q: How is drainage handled around the pool?
A: Drainage runs around the pool and the pool skirt, and the rockwork behind the upper back pavers was built to create a tight seal for the retracting blinds, cutting heat loss through winter.
Q: What keeps this yard low-maintenance?
A: A full irrigation system on an automated clock that communicates with the weather network, plus a low-voltage lighting system with paver lights along the driveway and main entrance walkway.
More Nanaimo & Vancouver Island Landscapes
Browse real backyard transformations from homeowners across the region
Waterfront
Splendour
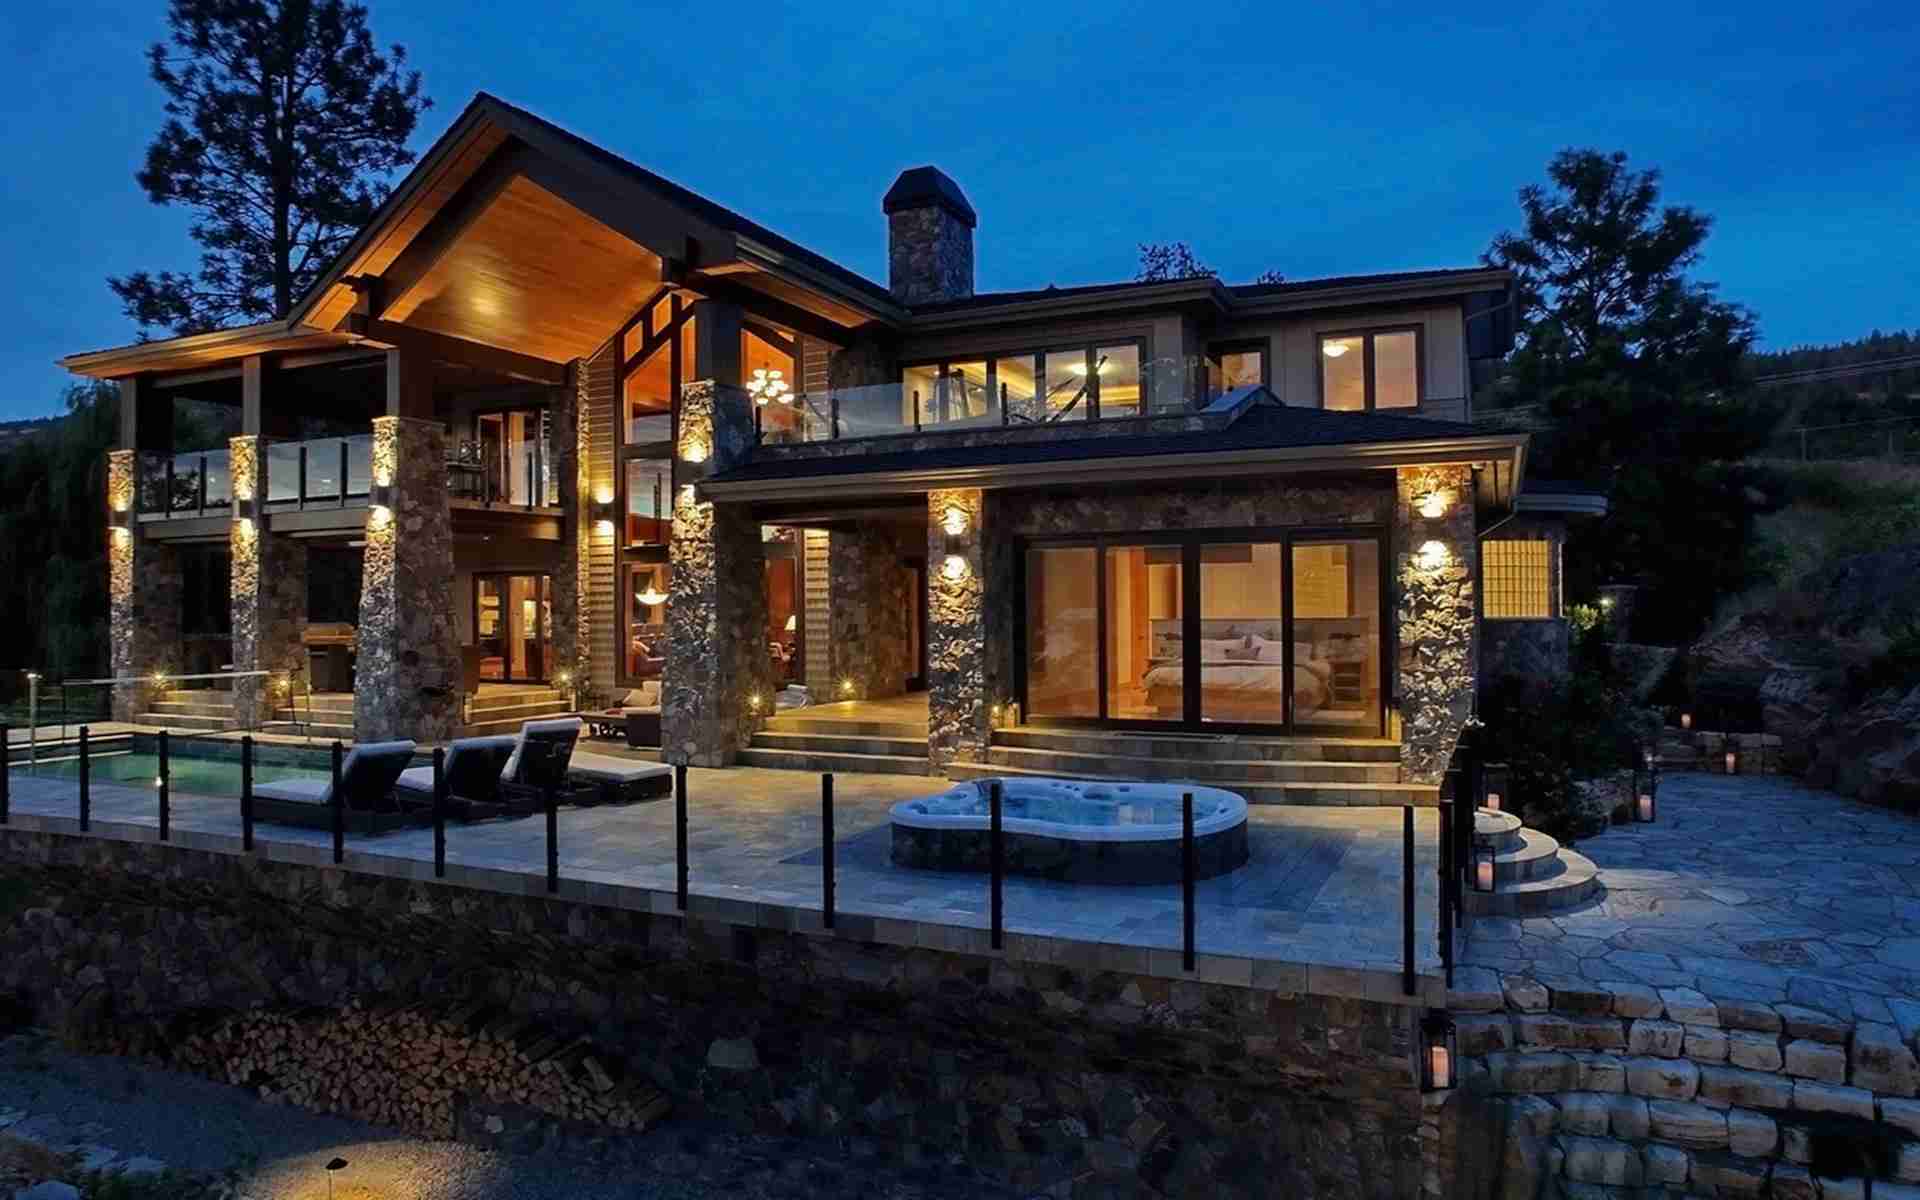
A luxury waterfront property built into a rock face, with hand-shaped stone walls, flagstone patios, and a raised walkway to the private dock.
Ocean
Terrace
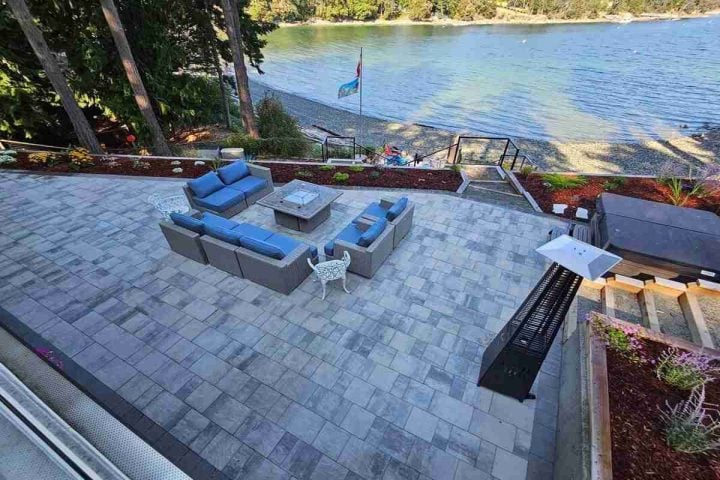
A hillside renovation built around ocean views, a hot tub, and terraced planting — 2,500 hours of hand-carried work across two stages.

Outdoor Luxury
A modern, low-maintenance backyard upgrade with clean geometric hardscaping, a natural stone wall, artificial turf installation, and custom concrete walkways.
Tuscan
Gardens
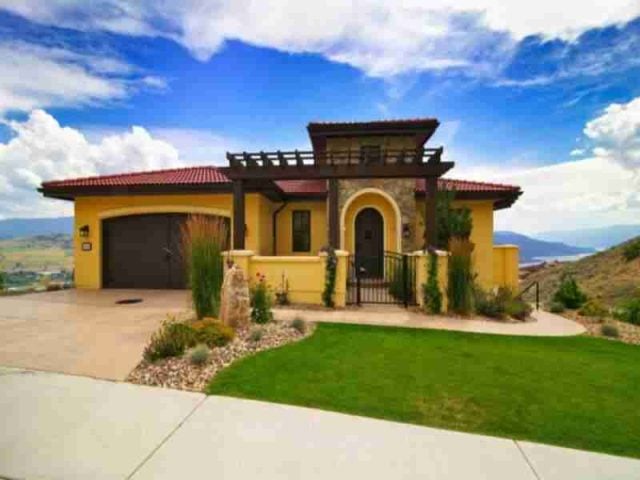
A Tuscan-style property redesigned for a timeless, low-maintenance look, with rock walls, a fountain courtyard, and decorative rock beds.