
Tuscan Gardens
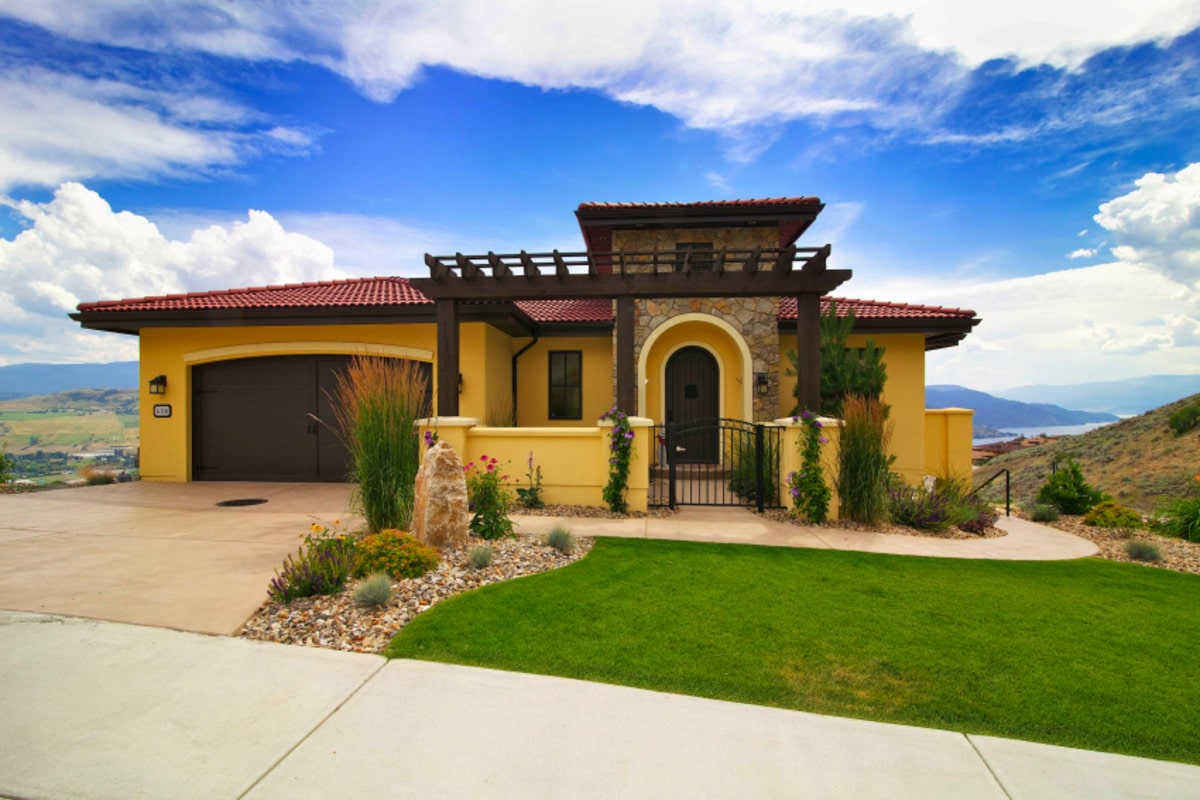
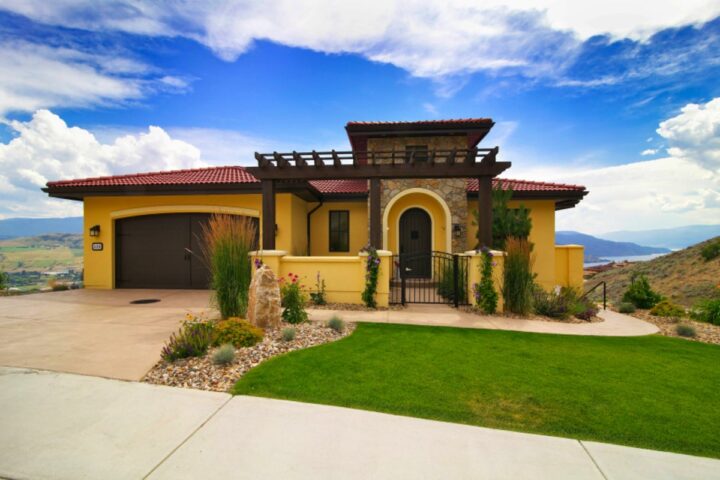
This stunning Tuscan style property was entrusted to us after the homeowner decided to approach us with their builder, allowing us to site down together and enhance the design for the outdoors.
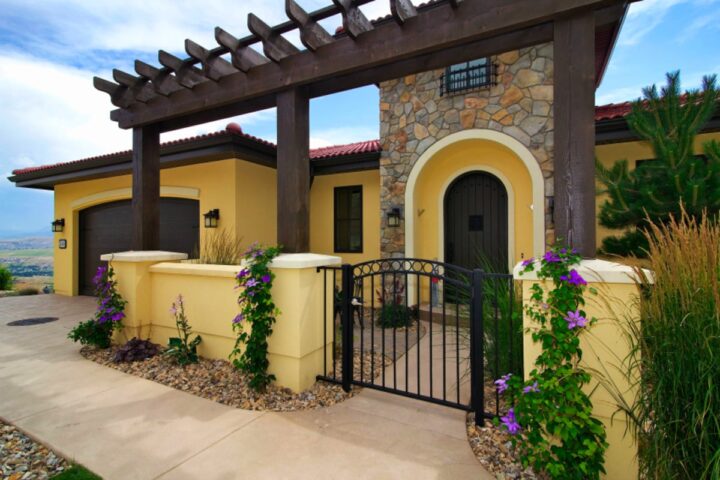
As the homeowner aimed to settle into their dream residence, the property was required to exude timeless elegance and offer long-lasting functionality. A beautifully winding lawn that meanders around the gardens and their Tuscan-style home, complemented by tasteful plantings that harmoniously blend with the backdrop of stone walls and hedges ensuring a sense of privacy and functionality.
Key Features:
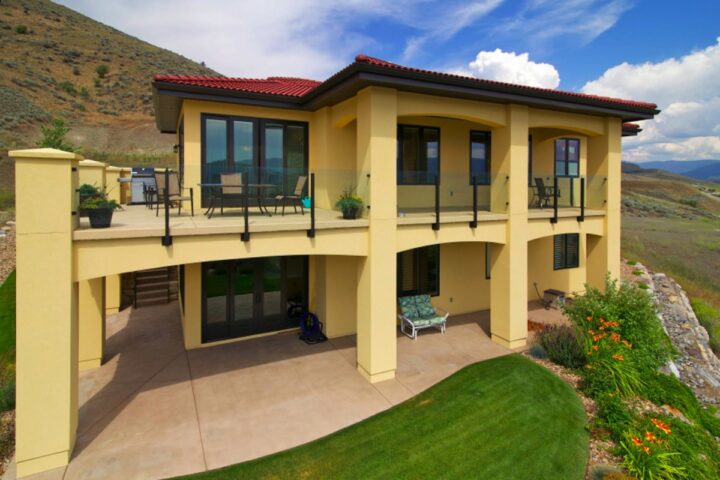
- Mountain Ash walls built to bring the side and back gardens up to level
- Smaller walls used to create garden beds along the stamped concrete stairs
- Irrigation system installed around the entire property.
- Front courtyard constructed with small water feature and grand wood arbor to grow climbers like clematis and wisteria.
- Rear lower level left for Yew hedge to be planted in Stage 2
- All gardens to be covered with a santa fe / tuscan style decorative rock.
- Planting beds to also be accented with landscape boulders.
Challenges:
- Elevation difference between front and back of property made for access issues for stone work
- Working around other construction trades to make sure project deadlines were met as well as driveway could be poured for move in date.
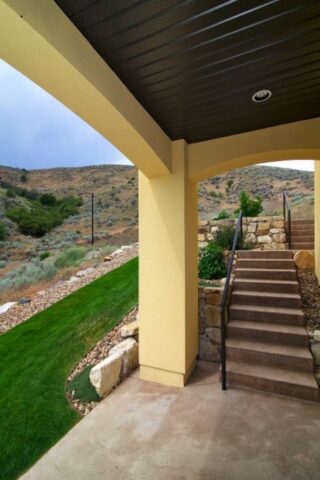
Q: Why were rock walls needed on this property?
A: Mountain Ash walls were built to bring the side and back gardens up to a level grade, with smaller walls framing garden beds along the stamped concrete stairs.
Q: What’s planned for a future stage?
A: The rear lower level was left open for a Yew hedge, to be planted in Stage 2 once the rest of the landscape has settled in.
Q: What was the timing challenge on this build?
A: The elevation difference between the front and back of the property made stonework access difficult, and the crew had to work around other trades to hit deadlines, including getting the driveway poured in time for the homeowner’s move-in date.
More Nanaimo & Vancouver Island Landscapes
Browse real backyard transformations from homeowners across the region

Backyard
Escape
A backyard rebuild anchored by 250+ ft of granite rock walls stepping down a 2-ft grade change to the pool skirt. Cinder-block steps and landings were faced in brick pavers to match nearly 2,000 sq ft of driveway and pathway hardscaping, with Mica flagstone accents lit by motion-sensor ceiling lights for a night-time finish.
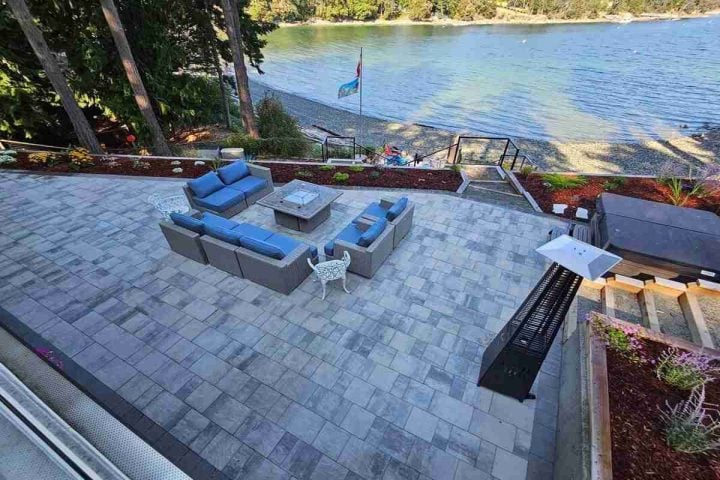
Ocean
Terrace
A hillside rebuild where septic-field space ruled out machinery, so every piece of the 600+ pressure-treated retaining timbers, geogrid, and tie-backs was carried in by hand. Cedar top plates finish the walls and stairs, leading up to a 900 sq ft upper patio — about 2,500 hours of work spread across two stages.

Outdoor Luxury
A yard stripped back to bare ground and rebuilt with concrete footings for new steps, walls, and a deck, then finished with a stone retaining wall, architectural planter, synthetic turf, new gates and fencing, and Kichler lighting — all graded around a neighboring mature tree’s root system.

Contemporary &
Traditional
A small outdoor space reshaped with 52,000 lbs of hand-stacked Rundle stone walls and paving-stone patios front and back. Stairs run in three directions to reach two separate levels, and conduits were run throughout so the homeowner can add irrigation or lighting later without re-digging.