Unplug in Paradise:
Your personal Coastal retreat

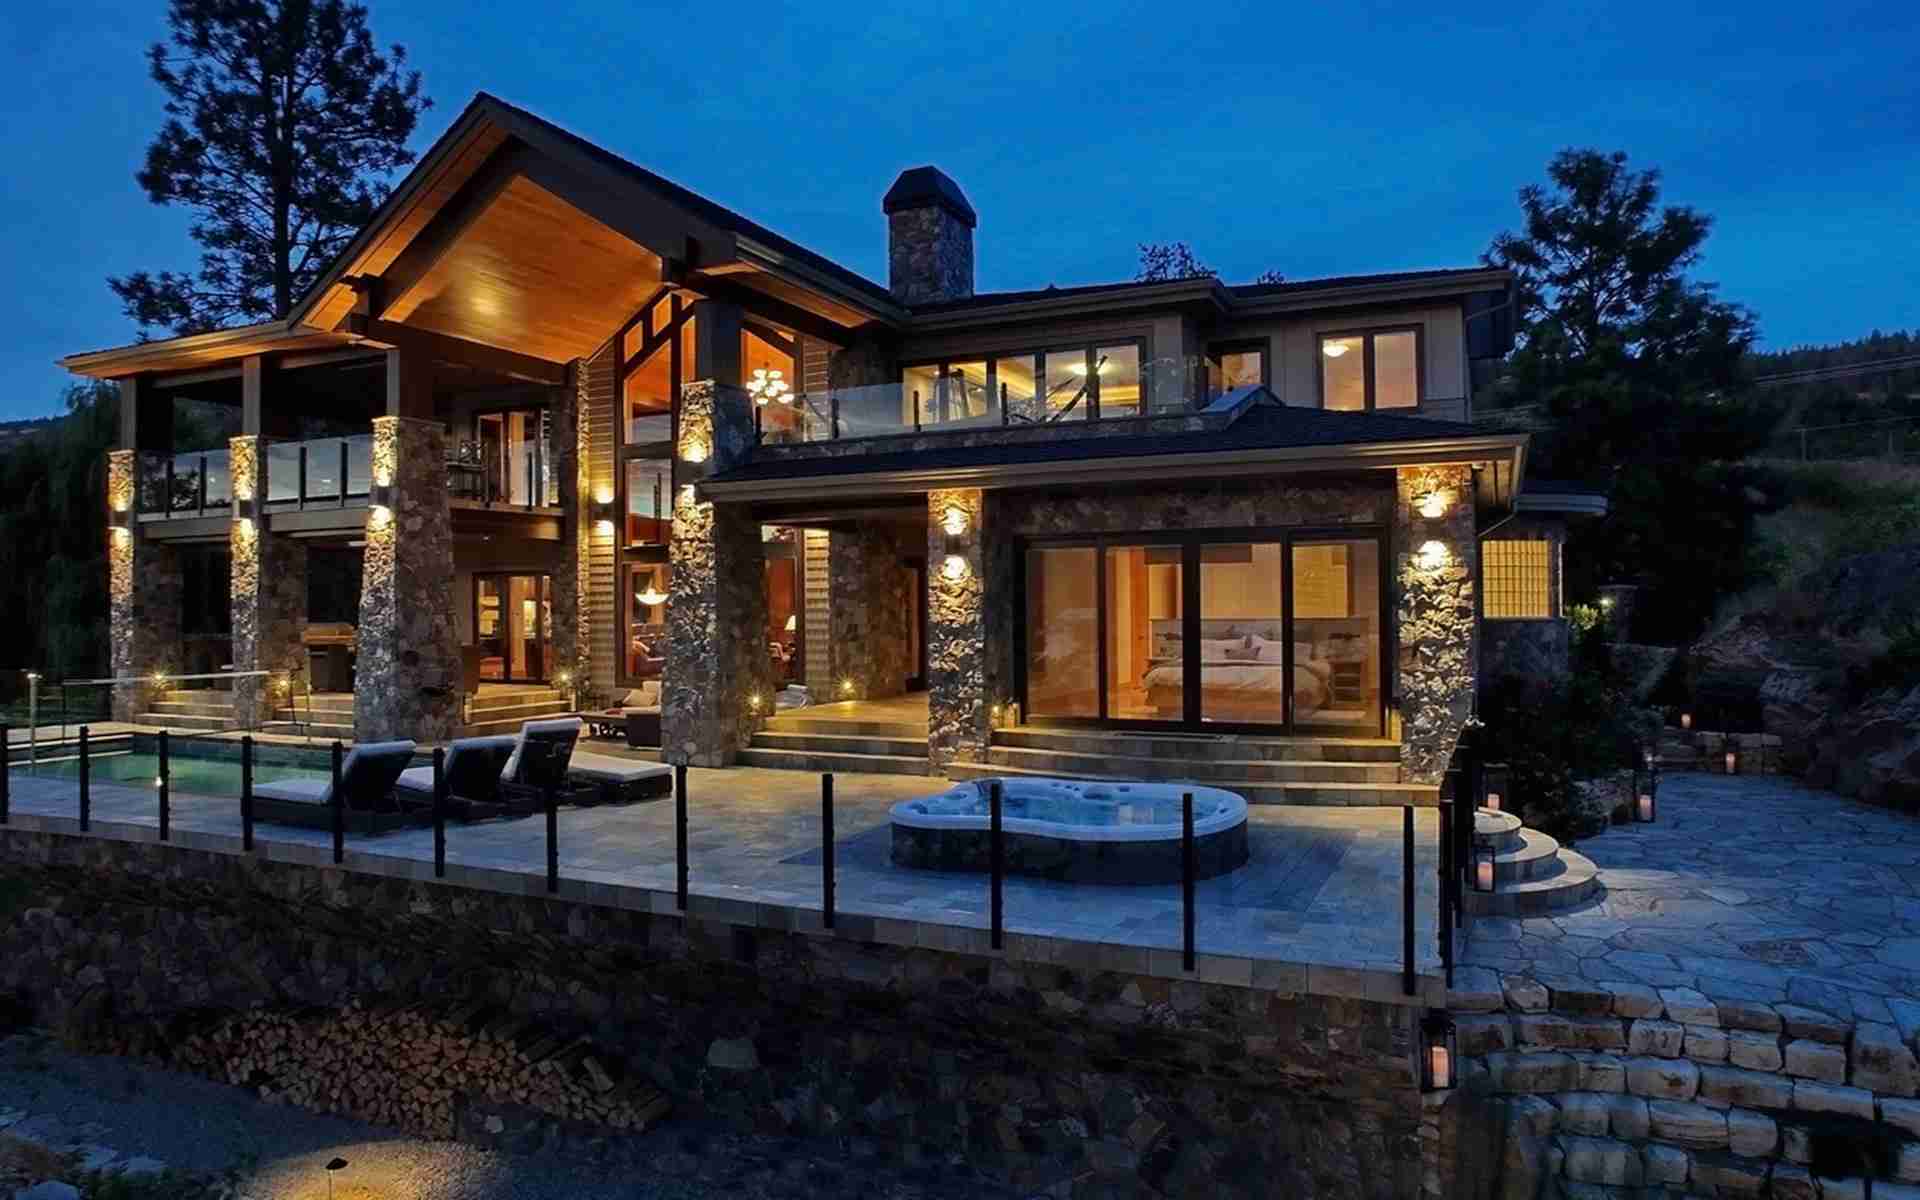


Waterfront Splendour
Location: Cobble Hill, BC
Year Completed: 2012
Project Type: Residential Landscape installation
This award winning custom-built residence near Cobble Hill, BC features rock walls, beautiful nursery plants and gardens, from the dock, right up to retaining the main driveway. Whilst the view of the lake is quite breathtaking from any area of this property, the other astounding part of this beautiful home is that it is half built into a rockface.
This home also has a half basketball court with lines poured into the concrete driveway as well as large retractable nets for ‘game-time’. The main front beds are done in a xeri-scaped low level planting theme to give a clean tidy look as well as deal with the large septic and drainage field.


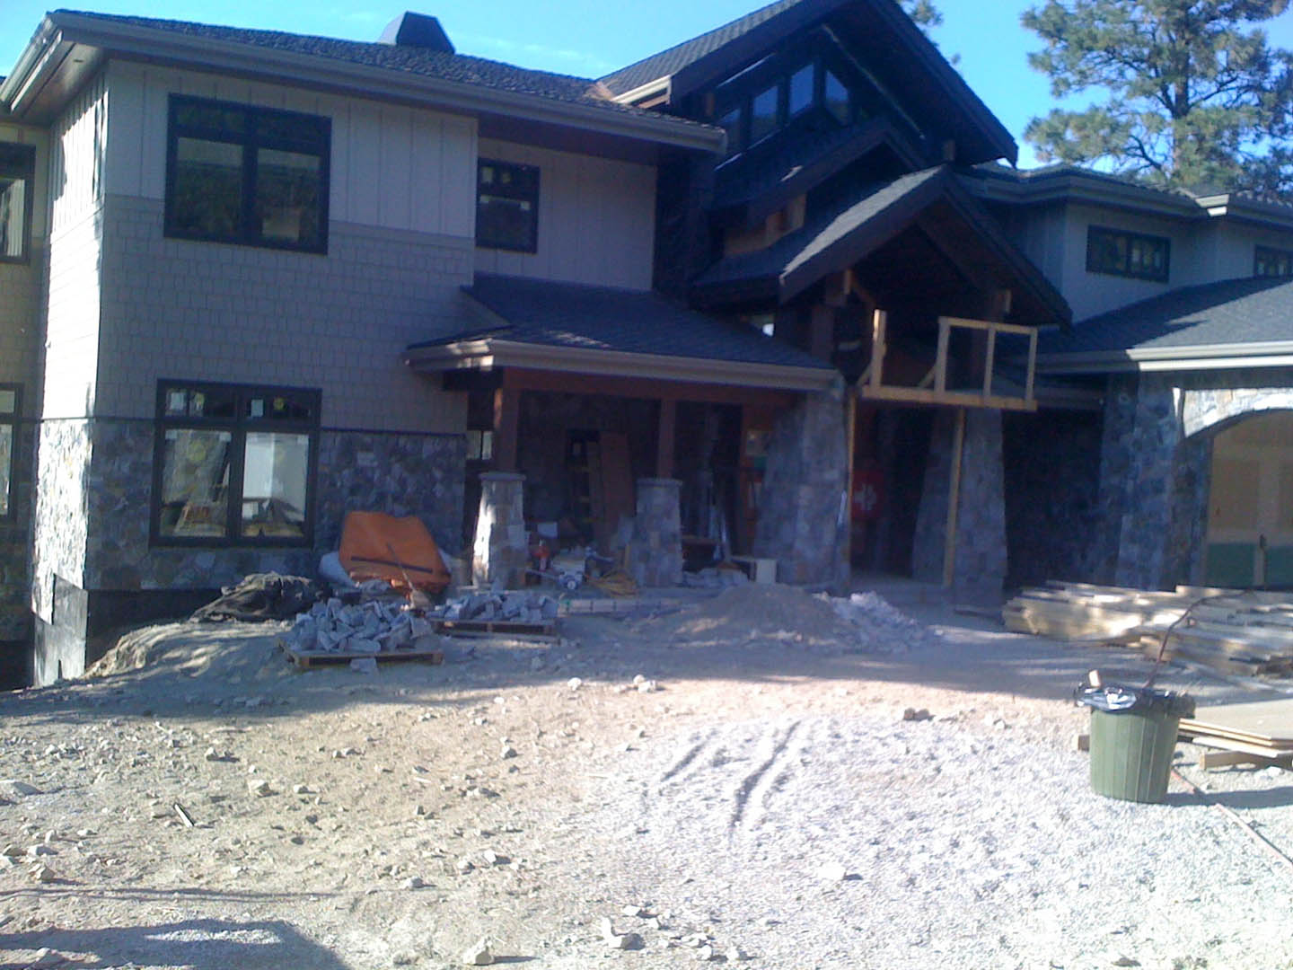
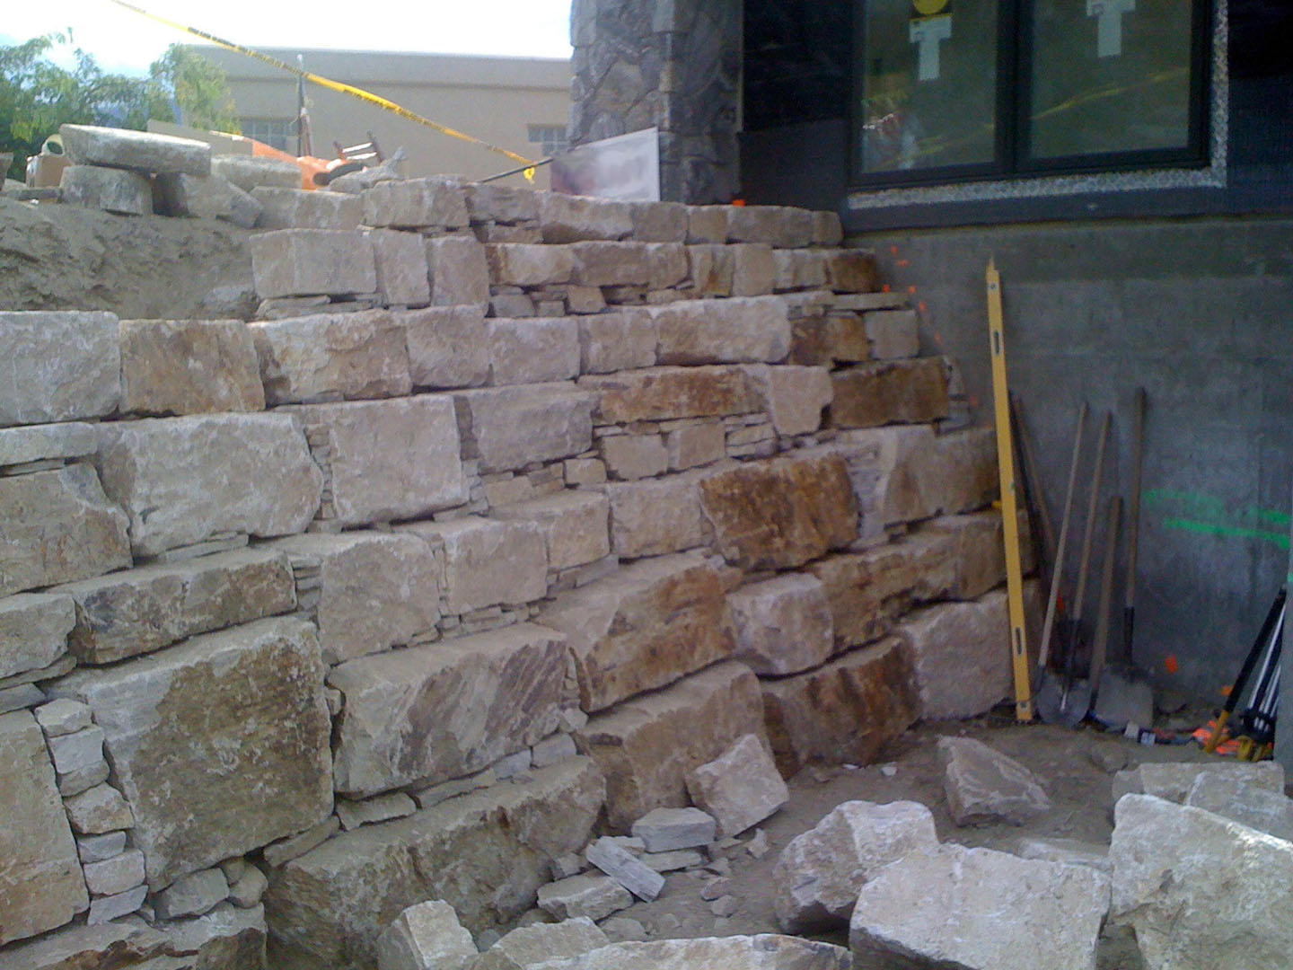
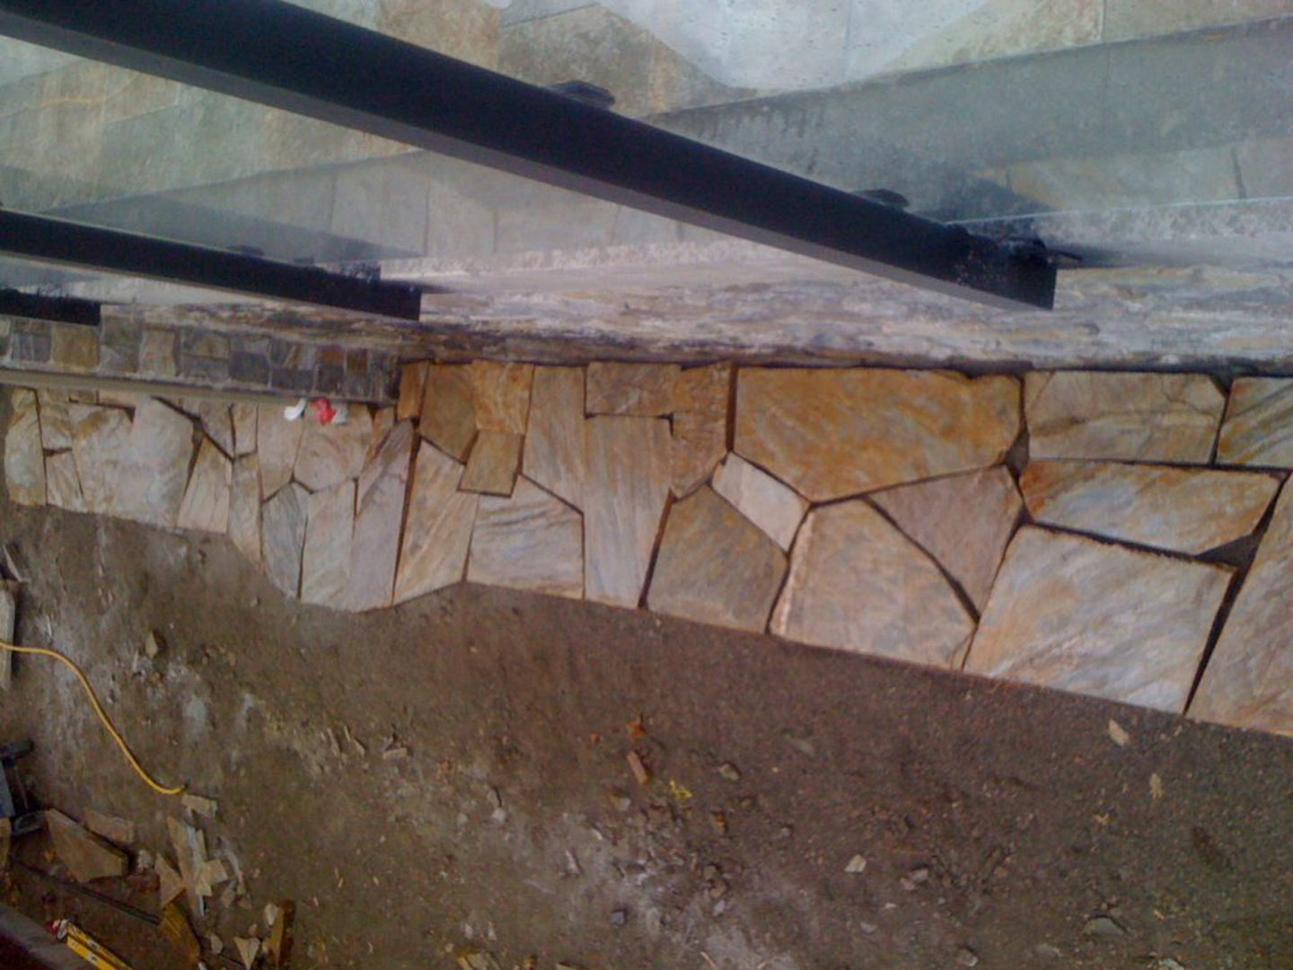


A: The homeowner specifically wanted the squarest stone available, so the crew selected Mountain Ash rock and built the walls using a combination of large machinery and hand-work to maximize usable space for planting beds, seating, and access points.
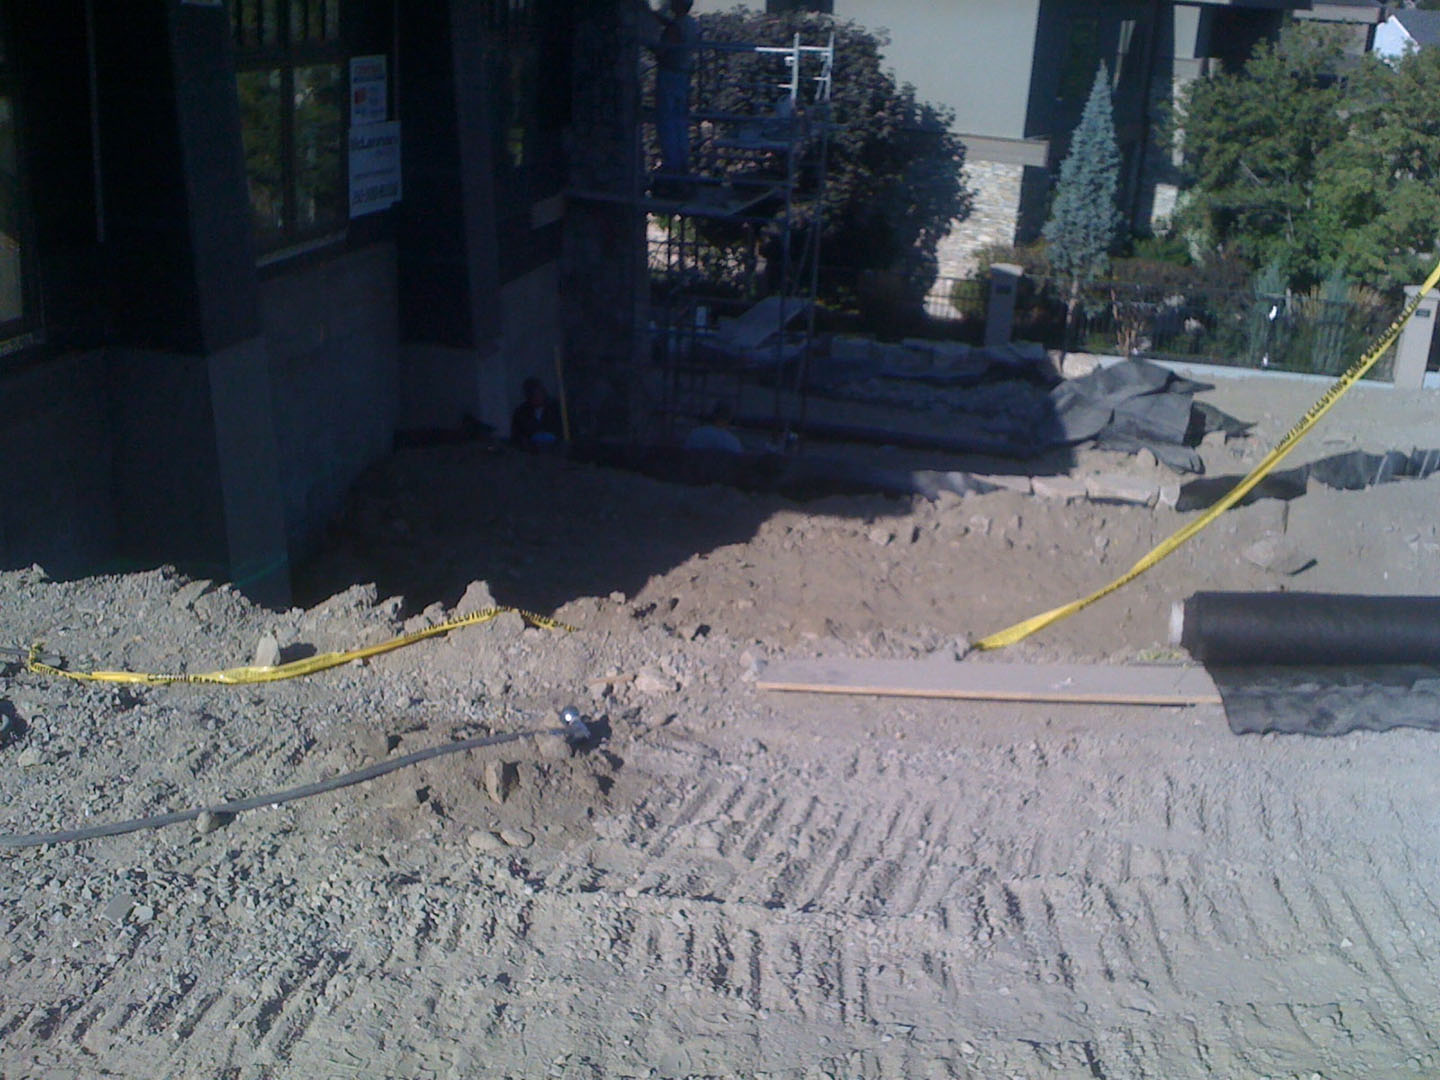
A: An elaborate drainage system, including aqua-blox, drains, basins, and pits, directs excess water away from the building and past the rock outcrop before it reaches the shoreline.
A: Staging was essential: with limited storage space and multiple trades building the house at the same time, access had to be carefully planned, including the raised walkway to the dock once permits were acquired.

Browse real backyard transformations from homeowners across the region

A full backyard transformation built around a pool, hot tub, and raised garden beds. The project included over 250 linear feet of granite rock walls to manage grade changes, nearly 2,000 sq ft of brick pavers for the driveway, landings, and pathways, plus a full irrigation system and low-voltage paver lighting for a finished night-time look.
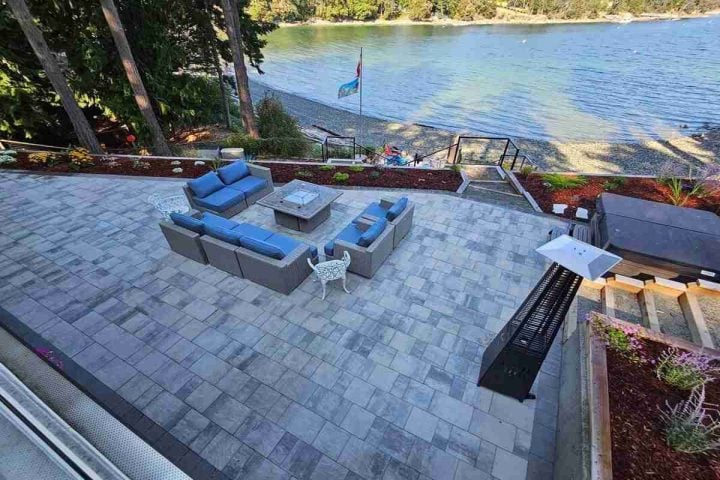
A hillside landscape renovation built around ocean views, a hot tub, and terraced planting levels. Crews retained the slope with 600+ pressure-treated timbers and geogrid, added a 900 sq ft upper patio and a full drainage system, and carried every material in by hand since the site couldn’t support machinery — about 2,500 hours of work across two stages.

A modern low-maintenance backyard upgrade that replaced an overgrown, dated yard with clean geometric hardscaping. The scope covered excavation, a natural stone retaining wall, an architectural concrete planter, synthetic turf, custom concrete walkways, and Kichler lighting — with a detailed drainage plan to handle grading around a neighbor’s mature tree roots.
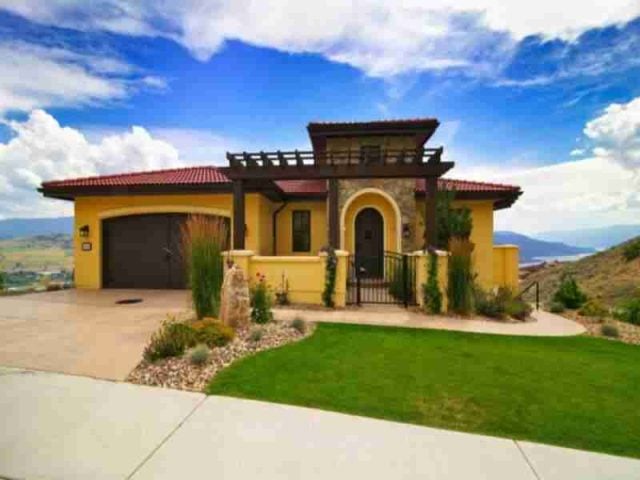
A Tuscan-style property redesigned alongside the builder for a timeless, low-maintenance look. Rock walls raise the side and backyard, a front courtyard features a fountain under a wood arbor for climbing plants, and the beds are finished with Tuscan decorative rock and boulders